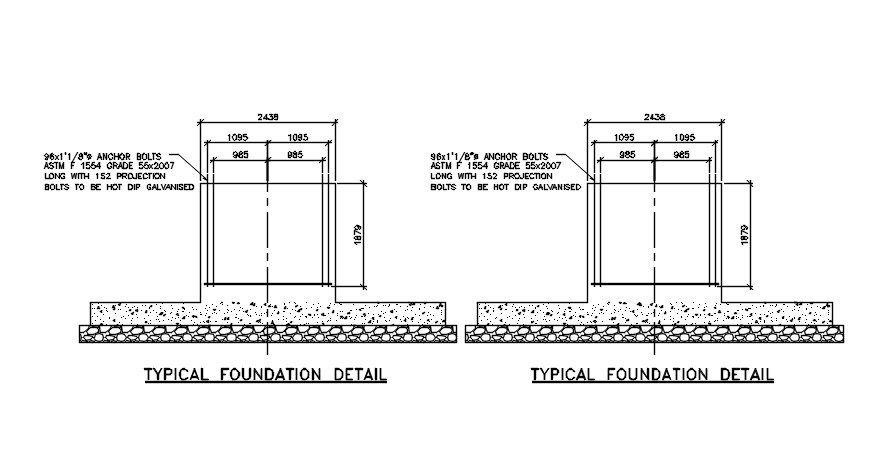
Typical Foundation Detail with Anchor Bolts and Gravel DWG Drawing
Tags
Ratings & Reviews
Be the first to share your experience with this product. Your review helps others make better decisions!
Description
This AutoCAD DWG file provides detailed drawings of a typical foundation layout, including anchor bolts and gravel specifications. The design features 96x1'1/8" anchor bolts made from ASTM F1554 Grade 55x2007, with a 152mm projection and hot-dip galvanized finish. The foundation includes gravel and PCC (Plain Cement Concrete), ensuring structural integrity and durability. These foundation details are crucial for engineers and construction professionals involved in building infrastructure projects where precise foundation construction is needed.
The file contains the exact dimensions and specifications for the foundation design, ensuring it meets required standards. The anchor bolts, along with gravel and PCC details, provide a solid foundation for structures. This 2D AutoCAD drawing file is a valuable resource for professionals who require detailed and accurate foundation plans. Download this file for comprehensive details on foundation construction and anchor bolt placement.

Uploaded by:
Guptil
Tags
Ratings & Reviews
Be the first to share your experience with this product. Your review helps others make better decisions!