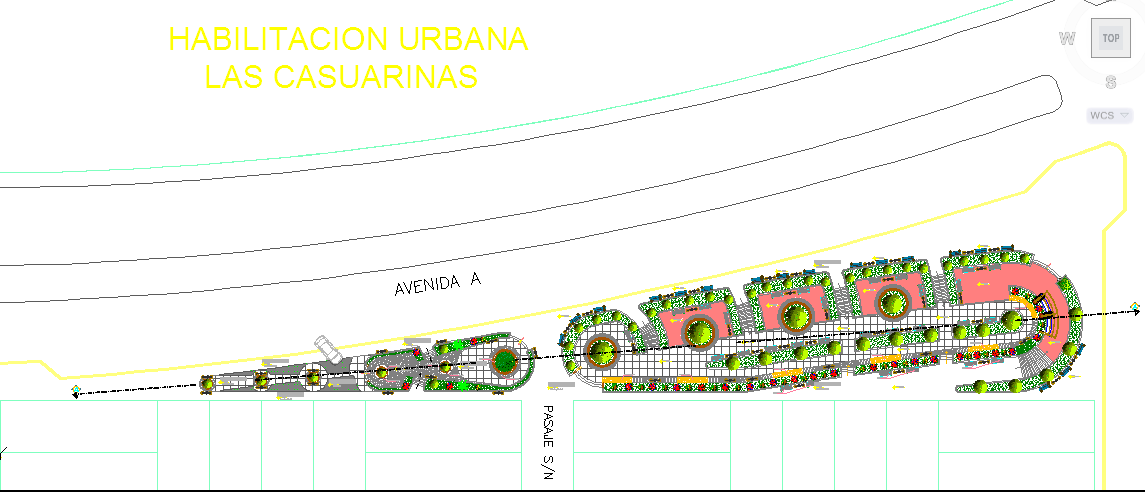
Urban Park Design Project CAD Drawing With Landscape Recreation Layout
Tags
Ratings & Reviews
Be the first to share your experience with this product. Your review helps others make better decisions!
Description
Download this urban park design project CAD drawing featuring a comprehensive landscape layout that includes walking paths, green spaces, seating areas, play zones, exercise spots, water features, and recreational facilities. The drawing illustrates how various park elements are organized to create a balanced public outdoor space with functional circulation, landscape zoning, and amenity distribution. Urban park design plays a vital role in city planning by providing accessible open areas for walking, leisure, sports, and community activities, enhancing the quality of life for residents and visitors.

Uploaded by:
Wang Fang
Tags
Ratings & Reviews
Be the first to share your experience with this product. Your review helps others make better decisions!