Door with Single Shutter and Double Shutter MS Steel Frame Details
Tags
Frequently Asked Questions
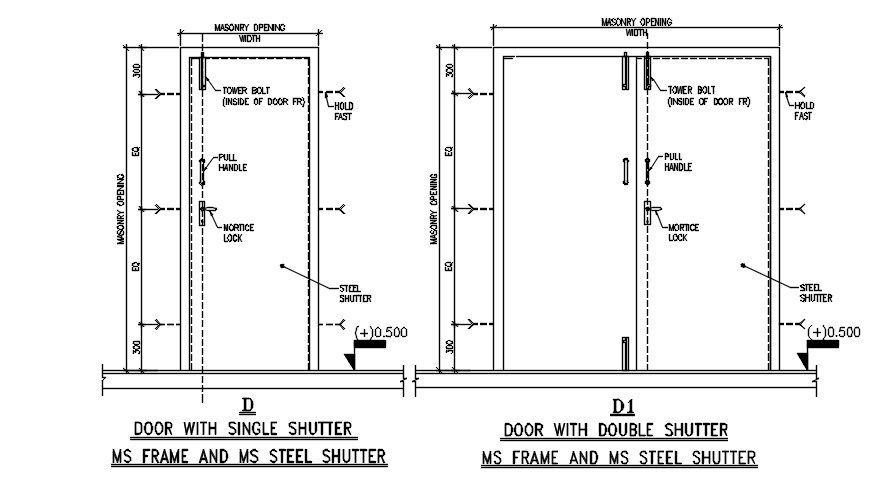
This drawing includes door design details with single-shutter and double-shutter options, along with MS steel frame specifications.
Ratings & Reviews
Be the first to share your experience with this product. Your review helps others make better decisions!
Description
Door with single shutter and double shutter MS frame and MS steel frame details are given in this AutoCAD DWG drawing file. Masonry opening width is provided. Pull handle, mortice lock, steel shutter, tower bolt, hold fast, and tower bolt (inside door) are mentioned in this drawing file. Thank you for downloading the AutoCAD 2D DWG drawing file and other CAD program files from our website.

Uploaded by:
Marvel
Tags
Frequently Asked Questions
This drawing includes door design details with single-shutter and double-shutter options, along with MS steel frame specifications.
Ratings & Reviews
Be the first to share your experience with this product. Your review helps others make better decisions!