Door Section Details Single Shutter and Double Shutter Design

Frequently Asked Questions
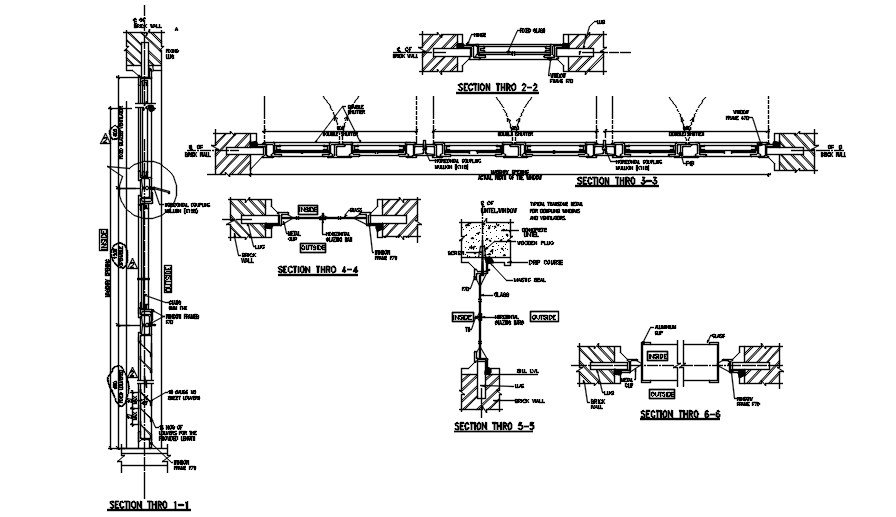
This AutoCAD 2D DWG file shows the section details of doors with both single-shutter and double-shutter designs, including dimensions and frame construction.
Ratings & Reviews
Be the first to share your experience with this product. Your review helps others make better decisions!
Description
Section details of the door with single shutter and double shutter details are given in this AutoCAD 2D DWG drawing file. Brick wall, 6mm thickness glass, masonry opening, lug, horizontal glass bar, metal clip, concrete lintel, wooden lug, drip course, aluminum clip, and window frame are mentioned in this drawing file. Thank you for downloading the AutoCAD 2D DWG drawing file and other CAD program files from our website.

File Type:
DWG

File Size:
162 KB
Category::
Structure

Sub Category::
Section Plan CAD Blocks & DWG Drawing Models

type:
Gold
Tags
Uploaded by:
Marvel
Frequently Asked Questions
This AutoCAD 2D DWG file shows the section details of doors with both single-shutter and double-shutter designs, including dimensions and frame construction.
Ratings & Reviews
Be the first to share your experience with this product. Your review helps others make better decisions!