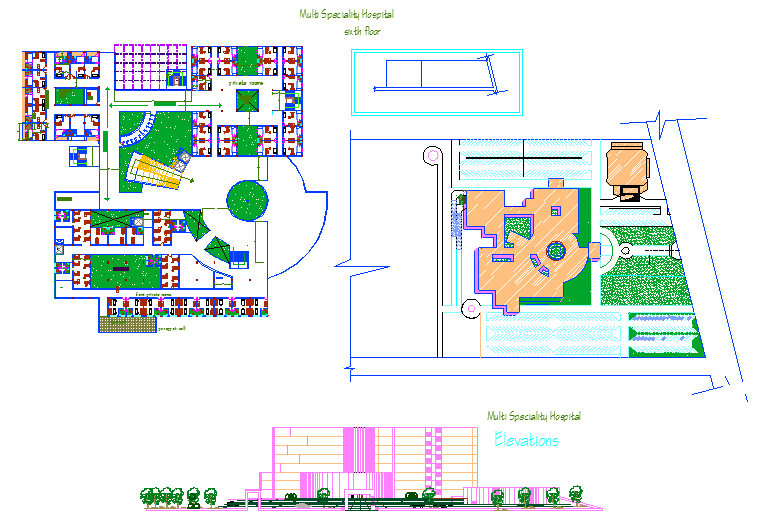
Multi Speciality Hospital Layout Plan With Department Zones.
Tags
Ratings & Reviews
Be the first to share your experience with this product. Your review helps others make better decisions!
Description
Multi speciality hospital architectural layout plan showing detailed medical department zoning including emergency, outpatient (OPD), inpatient wards, ICU, operation theatres, and diagnostic areas arranged with clear circulation pathways for patients and staff. The drawing illustrates reception zone, waiting areas, nurse stations, consultation rooms, pharmacy, and utility service spaces required for efficient hospital operations. Corridors, entry access points, medical equipment placement, and washrooms are clearly indicated to support accurate healthcare facility planning and interior organization.

Uploaded by:
Wang Fang
Tags
Ratings & Reviews
Be the first to share your experience with this product. Your review helps others make better decisions!