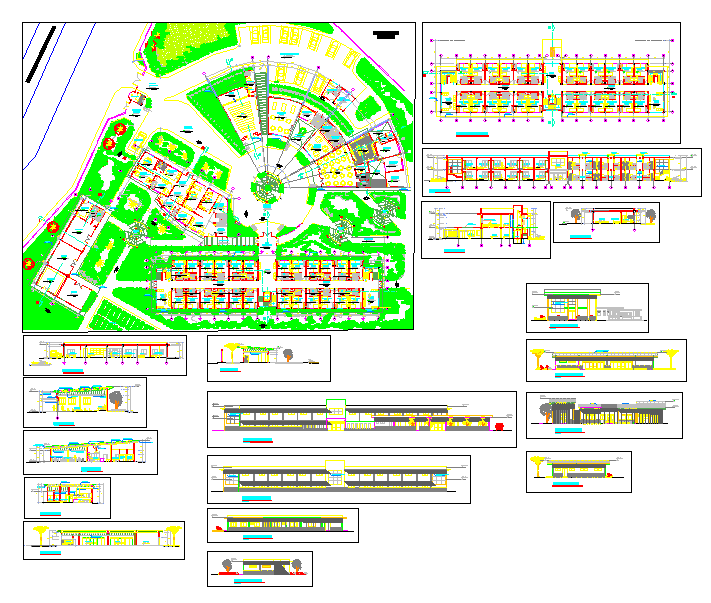
5 Star Hotel Architectural Design With Floor Plan and Elevations
Tags
Ratings & Reviews
Be the first to share your experience with this product. Your review helps others make better decisions!
Description
5 star hotel architectural design drawing showing detailed floor plan layouts, guest room arrangements, lobby, reception, dining areas, service corridors, and vertical circulation zones. The file also includes elevation views that illustrate facade treatments, exterior finishes, window placements, and roofline details characteristic of luxury hotel architecture. Interior partition walls, furniture placement, and access points are clearly indicated to support accurate spatial planning. This design helps architects, civil engineers, and interior designers understand premium hospitality layout planning, guest flow management, and elegant exterior elevation detailing for luxury hotel projects.

Uploaded by:
Wang Fang
Tags
Ratings & Reviews
Be the first to share your experience with this product. Your review helps others make better decisions!