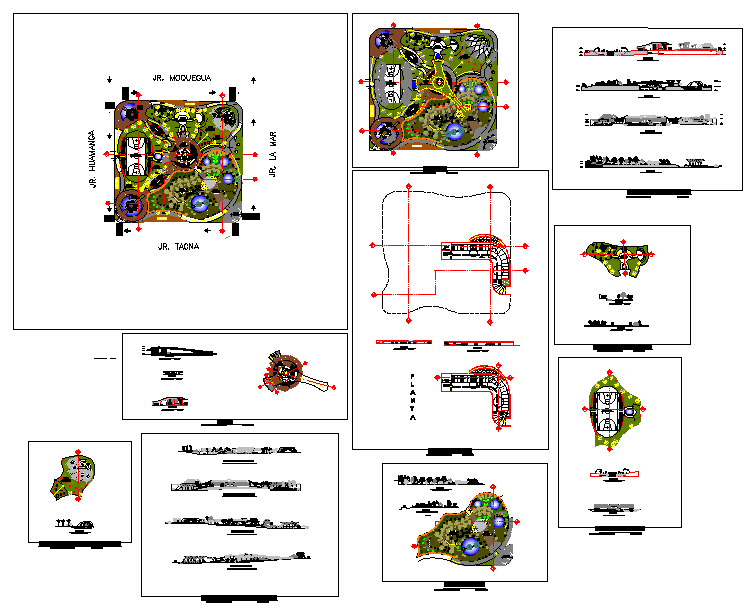
Landscape Garden Layout Plan with Pathways Trees and Park Design
Tags
Ratings & Reviews
Be the first to share your experience with this product. Your review helps others make better decisions!
Description
Landscape garden layout plan drawing showing a detailed landscape design with garden pathways, plantation areas, trees, water features, and park activity zones arranged within a planned landscape garden layout. The landscape park design illustrates circulation paths, seating spaces, planting beds, and decorative garden elements used in outdoor landscape planning. This landscape architecture drawing also presents site planning with green areas, pedestrian movement paths, and garden structures used in park development. The drawing helps architects and landscape designers understand the arrangement of pathways, planting zones, and spatial organization used in a landscape garden layout plan.

Uploaded by:
Wang Fang
Tags
Ratings & Reviews
Be the first to share your experience with this product. Your review helps others make better decisions!