Transformer Layout and Foundation Detail of Control Room DWG
Tags
Frequently Asked Questions
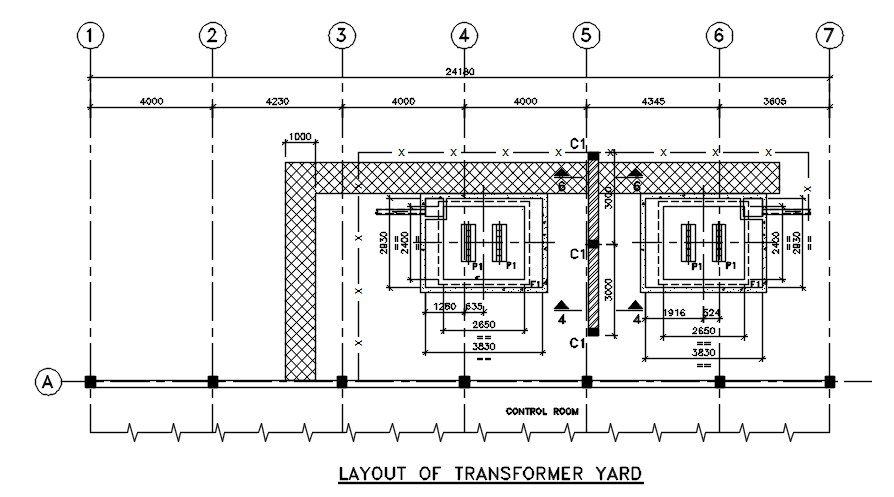
It includes the transformer layout and foundation detail of a control room.
Ratings & Reviews
Be the first to share your experience with this product. Your review helps others make better decisions!
Description
This 2D AutoCAD DWG drawing presents the transformer layout along with the foundation detail of a control room. It includes precise positioning of the transformer, foundation dimensions, and layout arrangement required for electrical substation or control room construction. This drawing is highly useful for electrical engineers, civil engineers, and designers working on power distribution, substation, or industrial control room projects. It offers accurate measurements and structural detailing that can be directly applied in real-world electrical infrastructure projects. Download this transformer layout and control room foundation DWG file for free from Cadbull and simplify your electrical design process.

Uploaded by:
Guptil
Tags
Frequently Asked Questions
It includes the transformer layout and foundation detail of a control room.
Ratings & Reviews
Be the first to share your experience with this product. Your review helps others make better decisions!