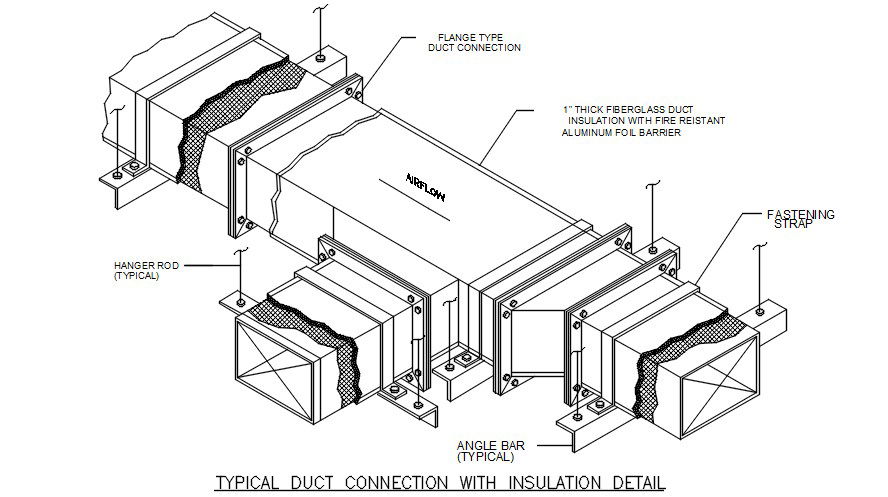
Typical duct connection with insulation detail is given in this 2D Autocad DWG drawing file. Downlaod the 2D Autocad DWG drawing file.

Ratings & Reviews
⭐
No Reviews Yet
Be the first to share your experience with this product. Your review helps others make better decisions!
★★★★★
Description
Typical duct connection with insulation detail is given in this 2D Autocad DWG drawing file. Flange type duct connection, fastening strap, angle bar, air flow, hanger rod, insulation and 1” thickness of fiber glass duct insulation with fire resistant aluminum foil barrier is mentioned in this model. Download the 2D AutoCAD DWG drawing file. Thank you for downloading 2D AutoCAD DWG drawing file and other CAD program files from our website.




Tags
#Typical duct connection#Insulation detail#air flow#AutoCAD file#DWG drawing file#AutoCAD 2D model
Uploaded by:
Guptil
Ratings & Reviews
⭐
No Reviews Yet
Be the first to share your experience with this product. Your review helps others make better decisions!
★★★★★