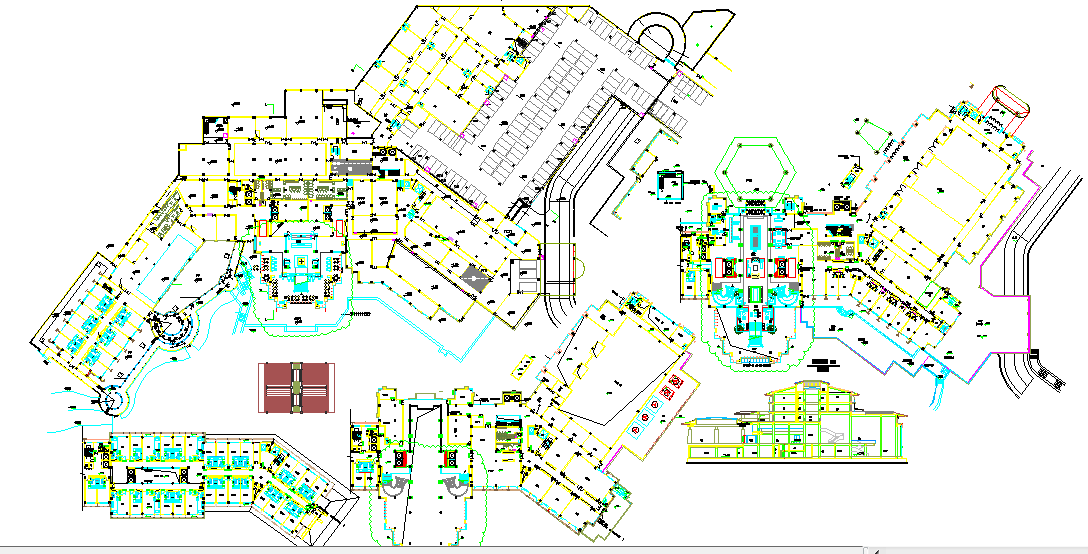
Interior Layout CAD Plan with Room Dimensions and Furniture Blocks
Tags
Ratings & Reviews
Be the first to share your experience with this product. Your review helps others make better decisions!
Description
The Interior Layout CAD Plan drawing presents a detailed architectural interior layout CAD plan designed for professional building planning and space organization. This AutoCAD DWG file illustrates a complete interior layout CAD plan including room dimensions, circulation corridors, furniture blocks, seating arrangements, service spaces, and structural wall alignment. The drawing shows multiple interior zones arranged in a coordinated layout that supports efficient spatial planning for large building complexes. Architects, civil engineers, and interior designers can use this interior layout CAD plan to study the distribution of functional areas such as reception halls, seating areas, circulation paths, and internal service rooms while maintaining proper design proportions and architectural drafting standards.

Uploaded by:
Wang Fang
Tags
Ratings & Reviews
Be the first to share your experience with this product. Your review helps others make better decisions!