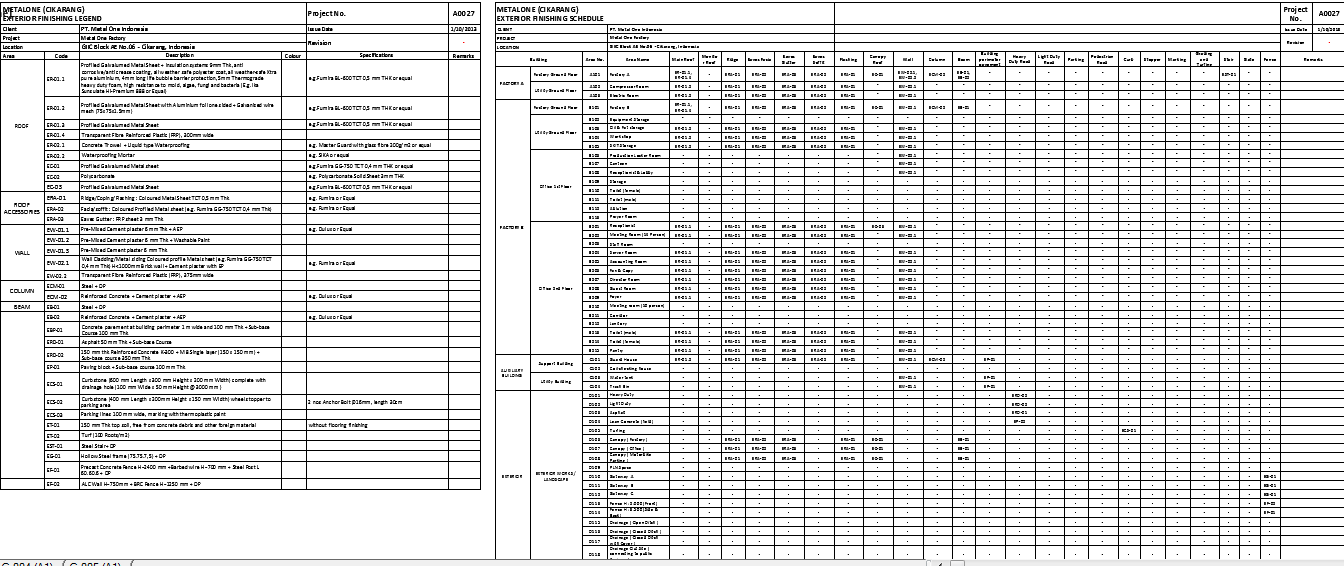
Exterior Interior Finish Schedule CAD Drawing with Material Details
Tags
Ratings & Reviews
Be the first to share your experience with this product. Your review helps others make better decisions!
Description
The Exterior Interior Finish Schedule CAD Drawing provides a comprehensive architectural finish schedule used for building construction documentation and material specification planning. This AutoCAD DWG file includes a detailed exterior and interior finish schedule CAD drawing that organizes finishing materials for multiple building components, such as roof, wall, column, beam, floor, and façade elements. The schedule clearly lists finishing materials, including metal roofing sheets, aluminum composite panels, ceramic tiles, plaster finishes, waterproof coatings, and painted surfaces. Thickness references such as 4 mm ACP panels, 100 mm concrete topping, and 200 mm wall block dimensions are included to guide architects and engineers during construction detailing and specification management.

Uploaded by:
Wang Fang
Tags
Ratings & Reviews
Be the first to share your experience with this product. Your review helps others make better decisions!