Complete CAD Blocks Library with Furniture Door Window Symbols
Tags
Ratings & Reviews
Be the first to share your experience with this product. Your review helps others make better decisions!
Description
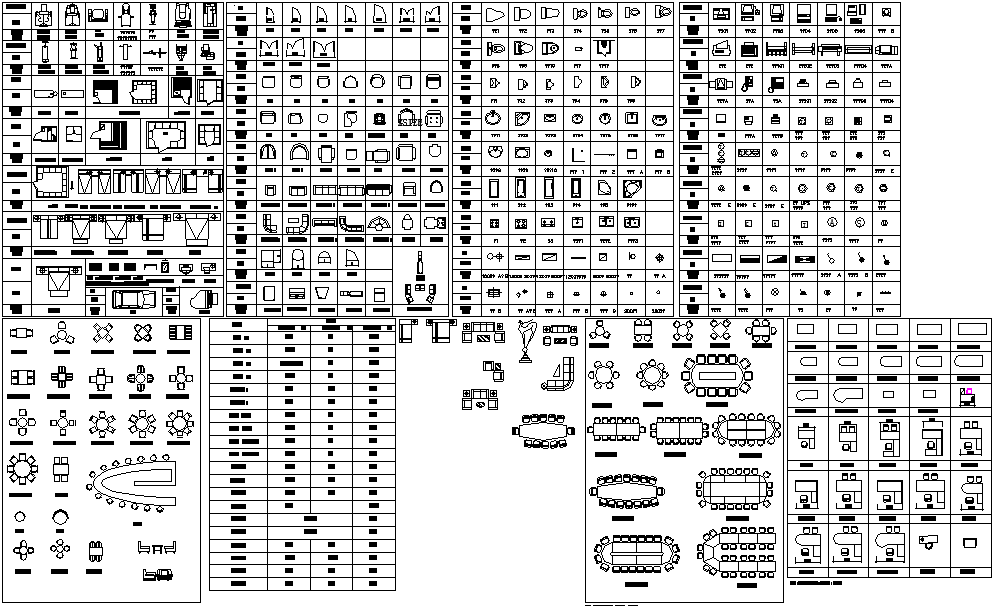
The Complete CAD Blocks Library provides an extensive collection of architectural CAD block drawings used for professional building drafting and interior design layouts. This AutoCAD DWG file includes a large variety of CAD block symbols such as furniture layouts, door and window blocks, staircase designs, sanitary fixtures, and office workstation arrangements. The complete CAD blocks library is organized into multiple categories that help architects and designers quickly access essential drafting components for architectural plans. Furniture blocks include dining tables, conference tables, seating arrangements, and lounge layouts with typical table sizes around 1200 mm to 2400 mm. Door blocks include standard openings with an approximate 900 mm width and window blocks representing common residential and commercial façade elements.

Uploaded by:
Wang Fang
Tags
Ratings & Reviews
Be the first to share your experience with this product. Your review helps others make better decisions!