House Interior Layout With Ceiling Furniture And Room Design
Tags
Ratings & Reviews
Be the first to share your experience with this product. Your review helps others make better decisions!
Description
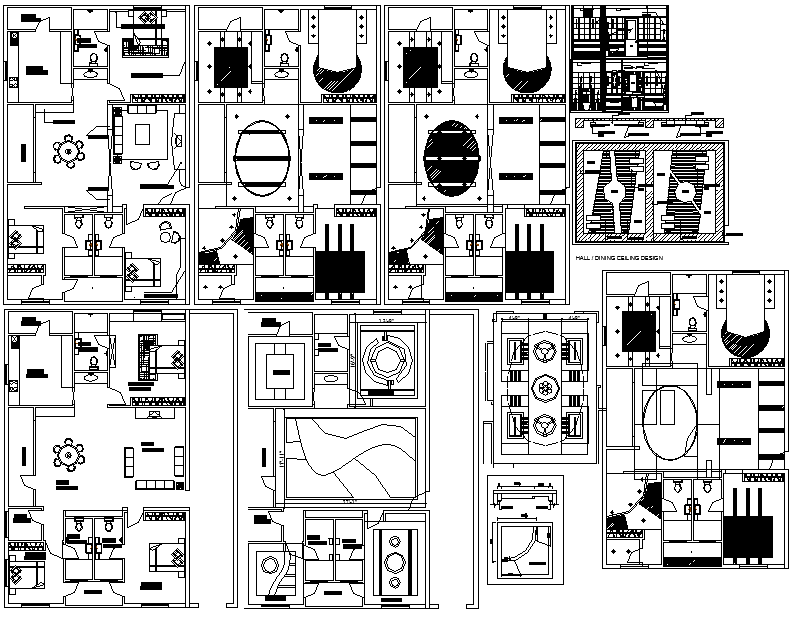
House interior layout drawing presenting detailed residential design planning, including drawing room layout, master bedroom bedroom kitchen, and balcony spaces. The drawing illustrates furniture placement in the living room and dining areas with sofa arrangement, table layout, and circulation paths connecting different rooms. Master bedroom and bedroom layouts include bed placement, side tables, wardrobe space, and interior wall arrangements. Kitchen design layout shows a counter platform, storage cabinets, and a working circulation area. The plan also includes balcony and pooja room placement, providing a dedicated spiritual and outdoor relaxation space within the residential design layout.

Uploaded by:
Priyanka Patel
Tags
Ratings & Reviews
Be the first to share your experience with this product. Your review helps others make better decisions!