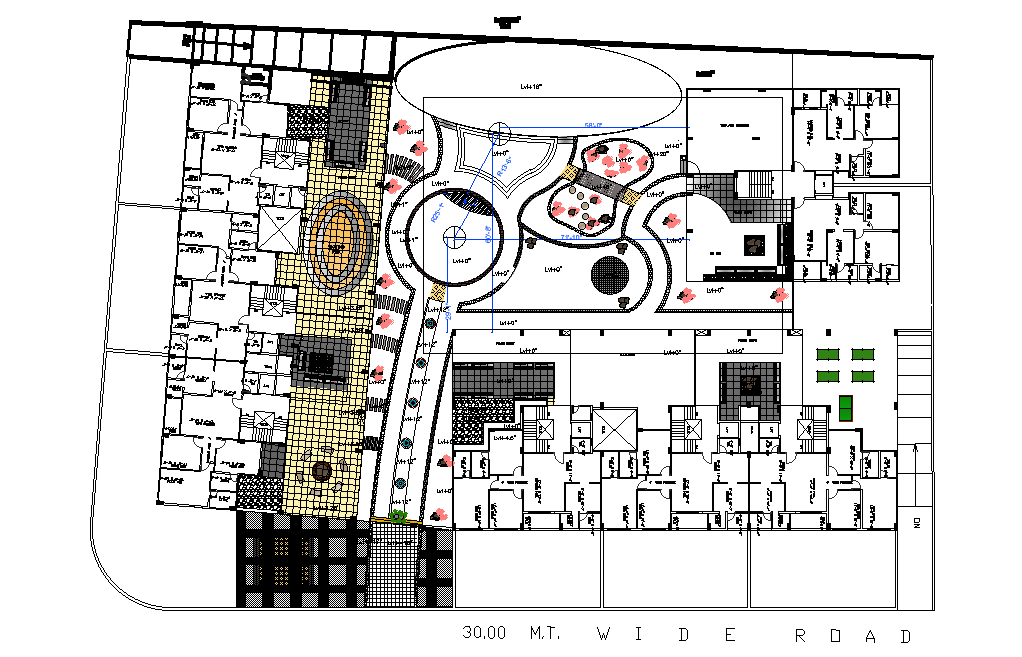
Township Master Plan Detail with Residential and Amenities Zones
Tags
Ratings & Reviews
Be the first to share your experience with this product. Your review helps others make better decisions!
Description
This township master plan detail drawing provides a comprehensive 2D AutoCAD layout for architects and engineers involved in urban planning and development. The drawing illustrates residential zones alongside amenities including parks, amphitheaters, gazebos, and pedestrian pathways, with clearly defined specifications. Silent zones and green areas are marked to ensure proper planning and environmental integration. The detailed master plan allows professionals to analyze spatial arrangements, circulation, and zoning for efficient township design. Accurate dimensions and annotations make it suitable for construction documentation, urban planning presentations, and design coordination.
The AutoCAD file supports precise layout planning for architects, civil engineers, and urban designers. All residential plots, public amenities, and pedestrian pathways are clearly dimensioned, ensuring ease of integration into broader development projects. This township master plan drawing enhances workflow accuracy, reduces planning errors, and provides a professional reference for sustainable and organized township design.

Uploaded by:
Rachna Jilka
Tags
Ratings & Reviews
Be the first to share your experience with this product. Your review helps others make better decisions!