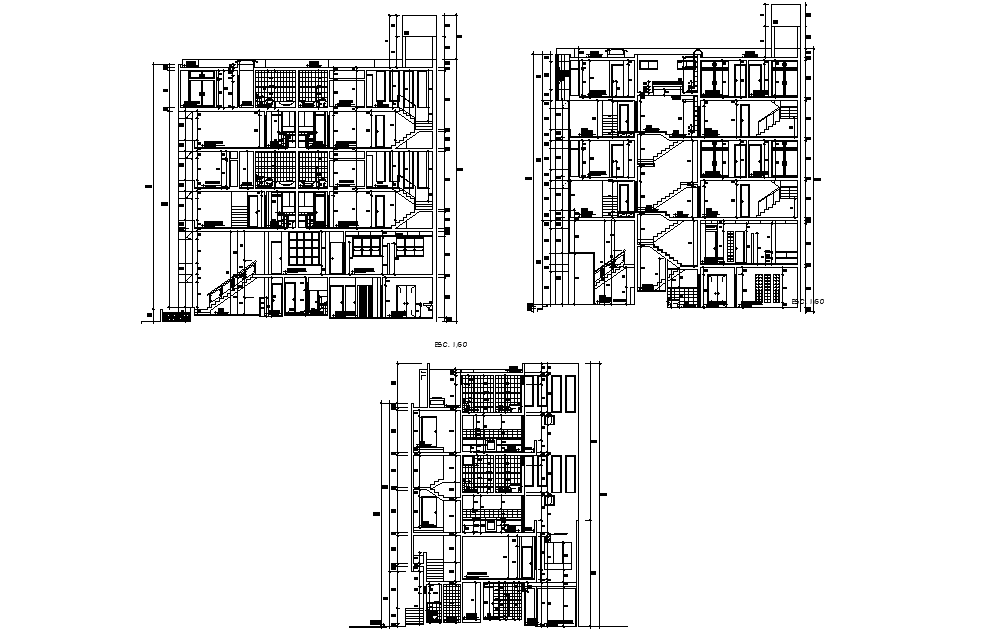
Clinic Architectural Plan 2D AutoCAD Drawing with Building Heights
Tags
Ratings & Reviews
Be the first to share your experience with this product. Your review helps others make better decisions!
Description
This clinic's architectural plan provides a detailed 2D AutoCAD DWG drawing suitable for architects and engineers working on healthcare facilities. The drawing includes three separate buildings with heights of 19.85m, 22.77m, and 17m. Each building layout clearly shows consulting rooms, patient rooms, a kitchen, dining area, and water closets with accurate dimensions for precise planning. The 2D plan is fully annotated to assist in understanding spatial arrangements, circulation, and functional distribution within the clinic complex. Professionals can use this detailed AutoCAD drawing for design coordination, project planning, and construction documentation, ensuring accurate implementation on-site.
The AutoCAD DWG file supports an efficient workflow for architects, civil engineers, and interior designers. Clear labeling of each room, accurate floor plans, and building height specifications allow for easy integration into broader architectural or interior design projects. This detailed clinic plan enhances project visualization, reduces errors, and provides a professional reference for healthcare facility development.

Uploaded by:
Pavithra
Tags
Ratings & Reviews
Be the first to share your experience with this product. Your review helps others make better decisions!