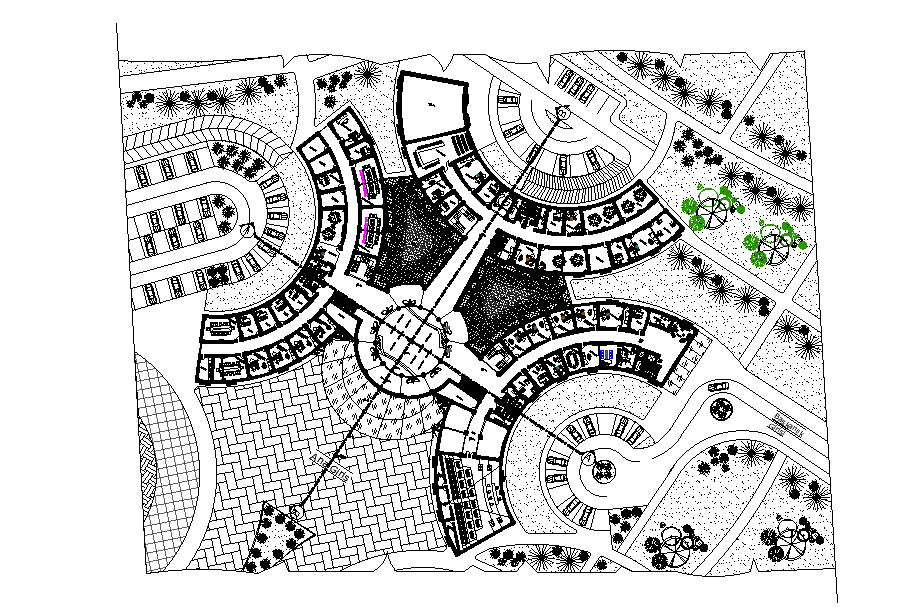
Town Planning Layout with Parking and Plotting Design in AutoCAD

Ratings & Reviews
Be the first to share your experience with this product. Your review helps others make better decisions!
Description
This AutoCAD drawing presents a detailed town planning layout prepared in 2D CAD format for organized urban development. The drawing clearly shows a master plan layout with housing plotting design arranged around internal road networks and circulation paths. Parking lot areas are integrated within the layout to support residential and community movement. The plan includes curved and radial road patterns, defined plot boundaries, landscaped open spaces, and pedestrian connectivity. All elements are drafted with clean linework to explain zoning, access, and spatial distribution within the town planning design.
The town planning layout AutoCAD DWG file is useful for architects, civil engineers, urban planners, builders, and CAD professionals involved in township and large-scale residential projects. The drawing supports conceptual planning, layout coordination, and infrastructure organization for plotting developments. It can be used for planning approval drawings, design references, or further modification according to project requirements. Downloading this AutoCAD drawing through a Cadbull subscription helps professionals save drafting time while maintaining accuracy and consistency in town planning and master plan documentation.

File Type:
DWG

File Size:
25.5 MB
Category::
Urban Design

Sub Category::
Town Design And Planning

type:
Gold
Tags
Uploaded by:
Rachna Jilka
Ratings & Reviews
Be the first to share your experience with this product. Your review helps others make better decisions!