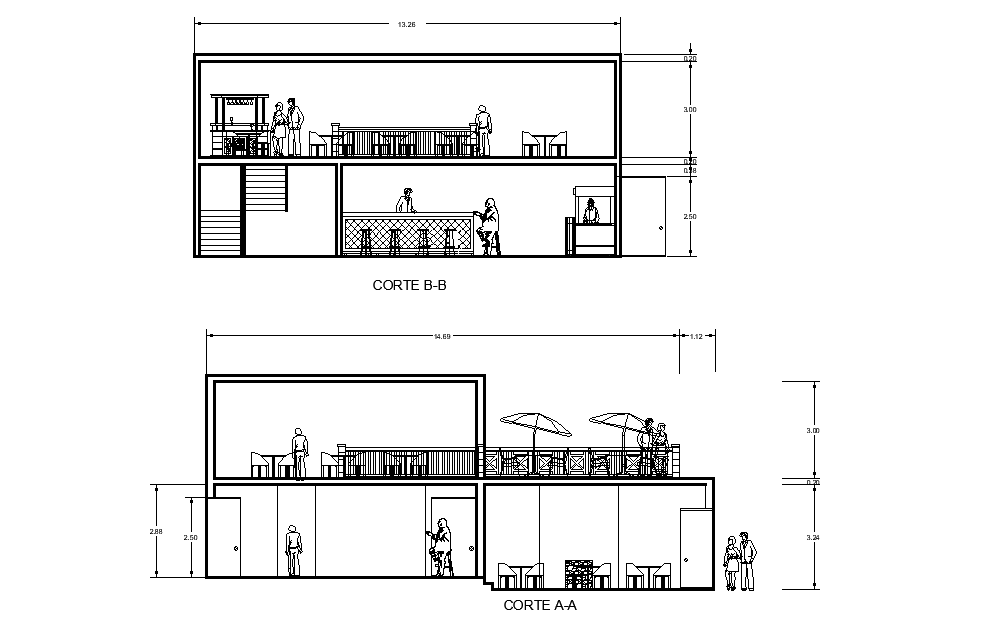
Restaurant section plan detail presented in this AutoCAD drawing file. Download this 2d AutoCAD drawing file.
Tags
#restaurant detail#café floor plan#detail drawing#architecture drawing#bungalow design#detail drawing#autocad drawing.
Ratings & Reviews
⭐
No Reviews Yet
Be the first to share your experience with this product. Your review helps others make better decisions!
★★★★★
Description
Restaurant section plan detail presented in this Autocad drawing file. There is a dining zone, dining area, work area, food service area, new inclined ground terrace, and existing car parking are available in this hotel. Download the Autocad drawing file. Thank you for the Autocad drawing file and other CAD program files from our website.

Uploaded by:
Rachna Jilka
Tags
#restaurant detail#café floor plan#detail drawing#architecture drawing#bungalow design#detail drawing#autocad drawing.
Ratings & Reviews
⭐
No Reviews Yet
Be the first to share your experience with this product. Your review helps others make better decisions!
★★★★★