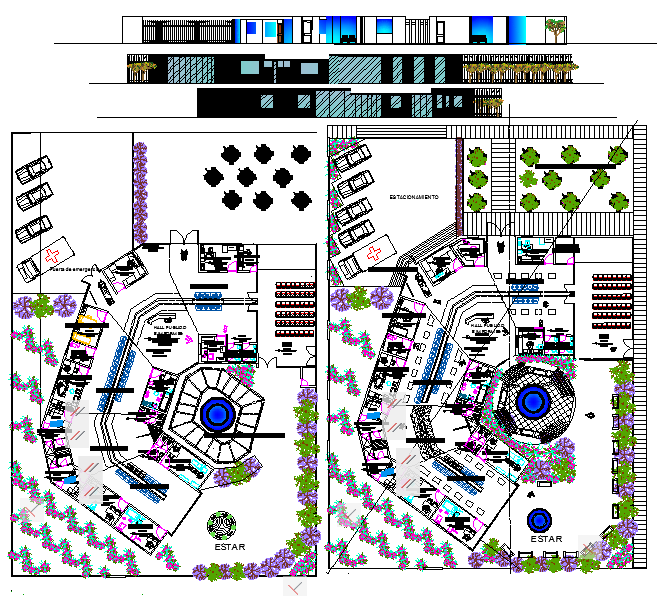
Architecture Clinic CAD Floor Plan Elevation and Section Details
Tags
Ratings & Reviews
Be the first to share your experience with this product. Your review helps others make better decisions!
Description
Download a professional architecture clinic CAD drawing featuring a complete floor plan, elevation, and section details for modern medical facilities. The drawing includes a clear layout with consultation rooms, treatment areas, patient waiting zones, staff offices, and circulation spaces. Door and window placements, room dimensions, and functional zoning are accurately defined to help architects, interior designers, and healthcare planners create safe, efficient, and patient-friendly clinic environments. Elevation views provide a detailed perspective of the clinic’s exterior façade, structural height, and architectural proportions, supporting precise planning and visualization for construction projects.

Uploaded by:
Priyanka Patel
Tags
Ratings & Reviews
Be the first to share your experience with this product. Your review helps others make better decisions!