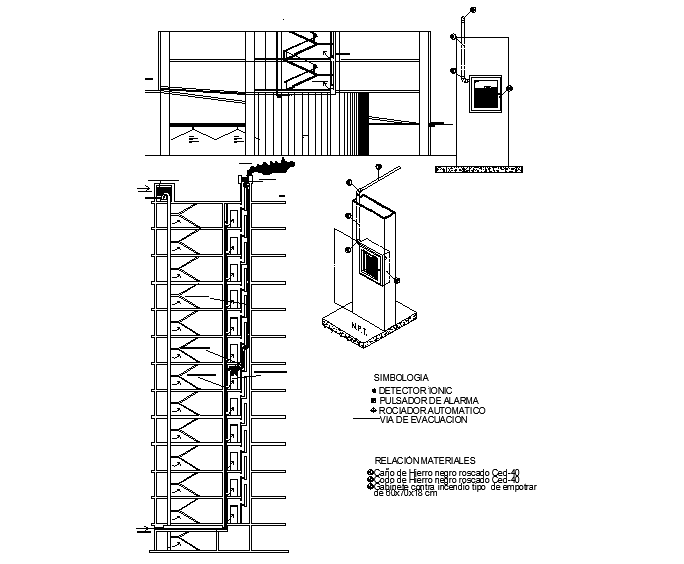
Building Sections CAD Drawing Plan Elevations and Technical Views
Tags
Ratings & Reviews
Be the first to share your experience with this product. Your review helps others make better decisions!
Description
The building sections CAD drawing plan, elevations, and technical views also include elevation references and structural connections that guide professionals in visualizing the building’s internal and external form. These drawings are compatible with AutoCAD and provide accurate references for architectural detailing, construction planning, and structural analysis. This file is a valuable resource for architects, structural engineers, interior designers, and construction planners who require precise section layouts to ensure correct alignment, building performance, and construction implementation. It supports efficient design communication, coordination with contractors, and reliable architectural documentation.

Uploaded by:
K.H.J Jani
Tags
Ratings & Reviews
Be the first to share your experience with this product. Your review helps others make better decisions!