Ecotourism Center CAD Drawing Master Plan Layout and Section Details
Tags
Ratings & Reviews
Be the first to share your experience with this product. Your review helps others make better decisions!
Description
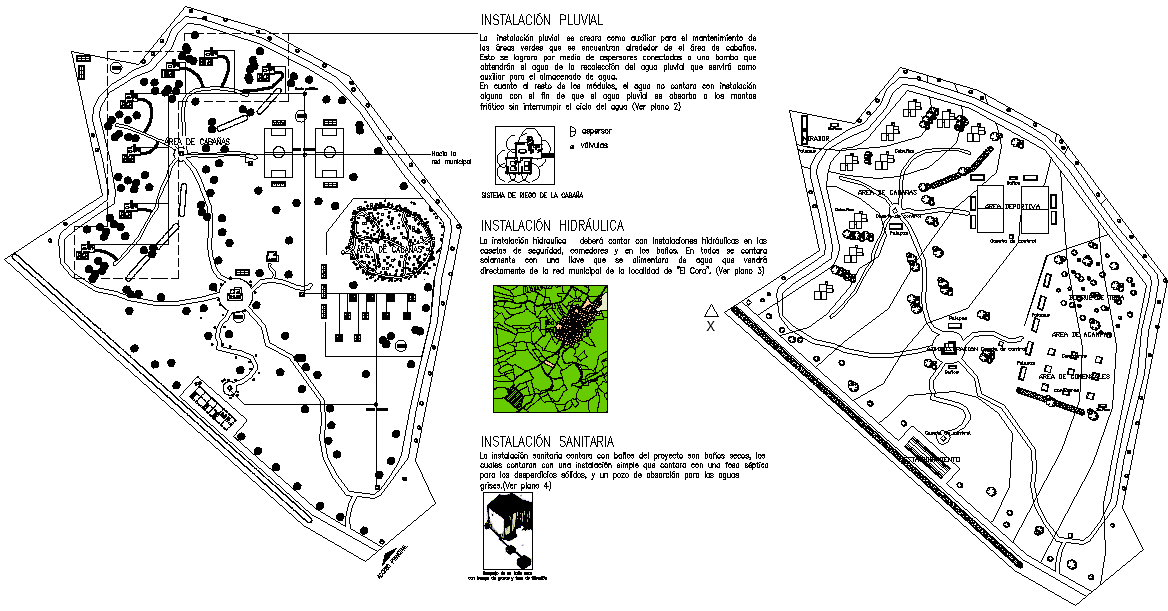
The ecotourism center CAD drawing master plan layout and section details also include sectional views that illustrate vertical building relationships, such as floor levels, roof structures, wall compositions, and site elevations. These section details help professionals visualize internal spatial arrangements and environmental interaction for accurate implementation. Compatible with AutoCAD, this file serves as a professional reference for architects, civil engineers, environmental planners, and landscape designers who need precise CAD documentation for eco?tourism center design, presentation, and construction coordination. It ensures effective, sustainable planning, aesthetic integration, and seamless execution of ecotourism development projects.

Uploaded by:
Priyanka Patel
Tags
Ratings & Reviews
Be the first to share your experience with this product. Your review helps others make better decisions!