Modern Building Elevation Design Architectural Facade Drawing
Tags
Ratings & Reviews
Be the first to share your experience with this product. Your review helps others make better decisions!
Description
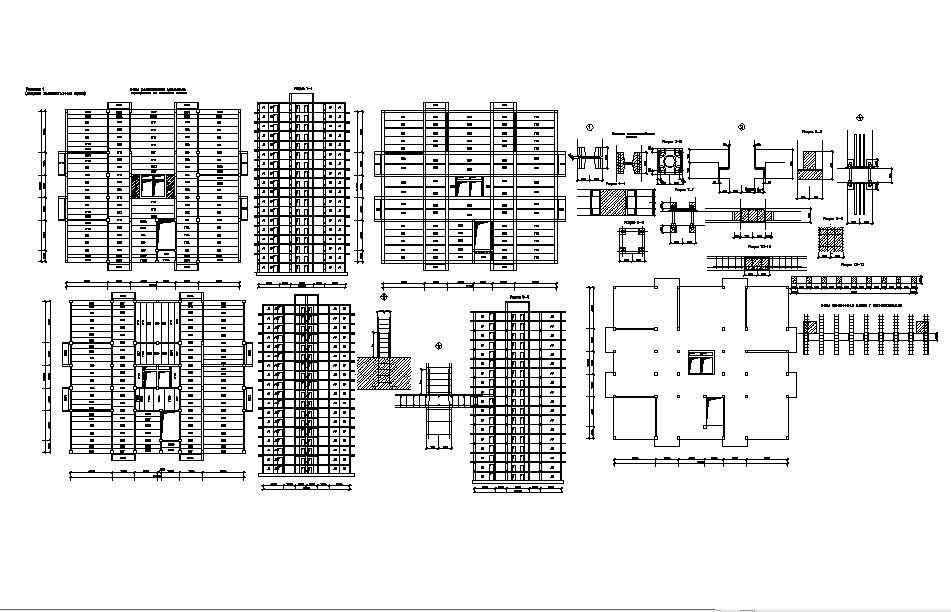
This modern building elevation design drawing presents a detailed architectural facade layout used for exterior visualization and construction planning. The drawing illustrates the vertical view of the building facade, including window placement, door openings, roof structure, and architectural proportions that define the external appearance of the structure. Elevation drawings provide a flat two-dimensional representation of one side of a building and help architects and engineers understand the final exterior design before construction begins. The layout highlights the arrangement of facade elements such as wall surfaces, structural levels, and decorative design components that contribute to the overall architectural composition.




Uploaded by:
Tags
Ratings & Reviews
Be the first to share your experience with this product. Your review helps others make better decisions!