Wardrobe Sectional Elevation with Joinery Details AutoCAD Drawing

Ratings & Reviews
Be the first to share your experience with this product. Your review helps others make better decisions!
Description
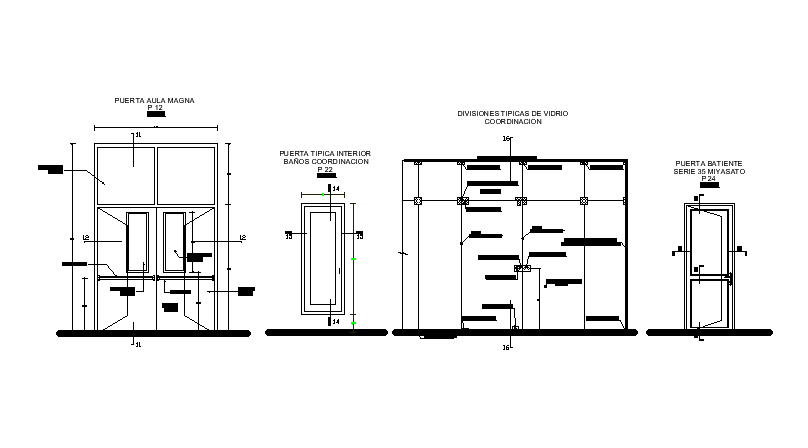
This AutoCAD DWG drawing shows a wardrobe sectional elevation prepared with clear joinery and interior detailing. The drawing includes double door wardrobe elevation, internal sectional views, metal door references, and coordinated window detailing where applicable. All wardrobe components, such as shutters, panels, internal divisions, and framing, are clearly illustrated with accurate dimensions. The sectional elevation helps in understanding storage layout, material thickness, and alignment of wardrobe elements within the wall structure.
The wardrobe sectional elevation CAD drawing is useful for architects, interior designers, and builders involved in residential and commercial interior projects. It supports furniture detailing, modular wardrobe planning, and joinery coordination during execution. The clean 2D AutoCAD format allows easy editing, scaling, and customization as per project needs. Downloading this DWG file through a Cadbull subscription provides access to a professional CAD resource that saves design time and improves accuracy in wardrobe fabrication, interior documentation, and construction drawings.

File Type:
DWG

File Size:
410 KB
Category::
Interior Design

Sub Category::
Modern Office Interior Design

type:
Gold
Tags
Uploaded by:
Rachna Jilka
Ratings & Reviews
Be the first to share your experience with this product. Your review helps others make better decisions!