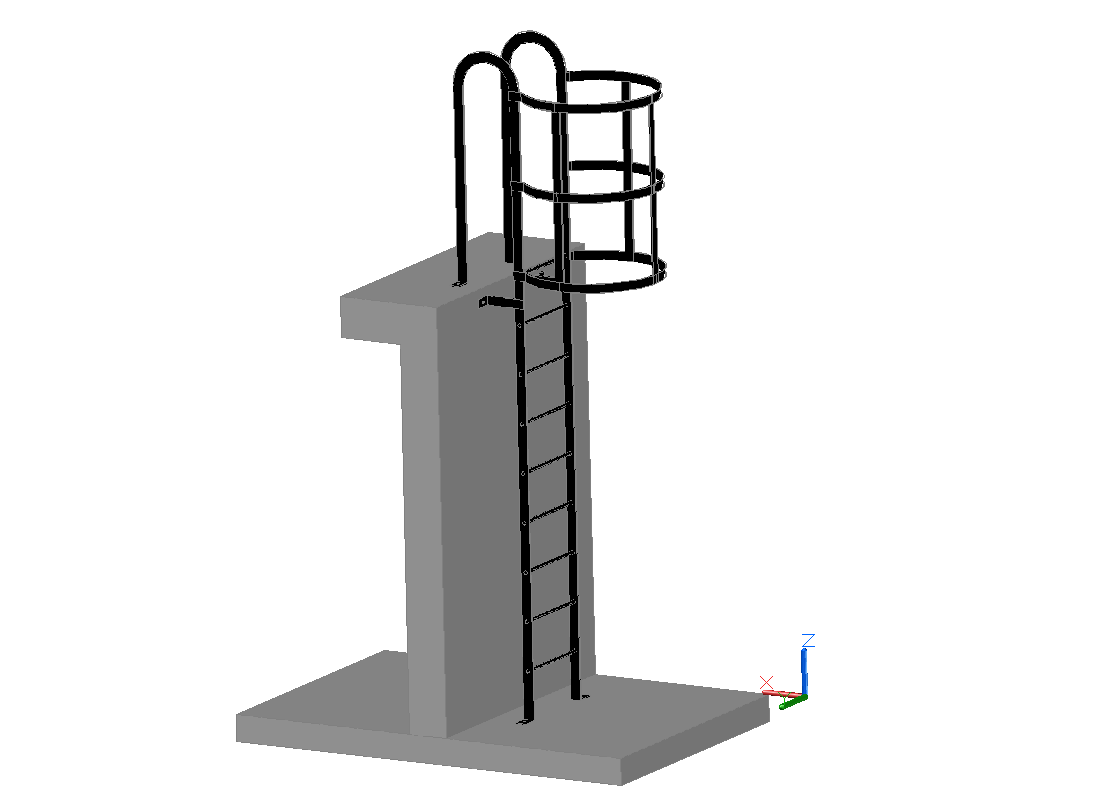
3D Ladder Design CAD Model with Structural and Dimensional Details
Tags
Ratings & Reviews
Be the first to share your experience with this product. Your review helps others make better decisions!
Description
This 3D ladder design in CAD drawing presents an accurate three?dimensional representation of a ladder, including step spacing, side rails, support brackets, and structural proportions that define its construction. The 3D ladder design CAD model illustrates detailed views showing geometry, dimensions, rung placement, and connection points that are essential for understanding how the ladder is built and assembled. 3D ladder drawings help architects, engineers, and designers visualize the ladder from multiple angles to ensure correct ergonomics, strength, and safety in design. Whether used in industrial, residential, or commercial applications, ladder 3D models are valuable references for planning and construction documentation.

Uploaded by:
K.H.J Jani
Tags
Ratings & Reviews
Be the first to share your experience with this product. Your review helps others make better decisions!