Rolling Shutter Detail CAD Files with Installation Drawings.
Tags
Ratings & Reviews
Be the first to share your experience with this product. Your review helps others make better decisions!
Description
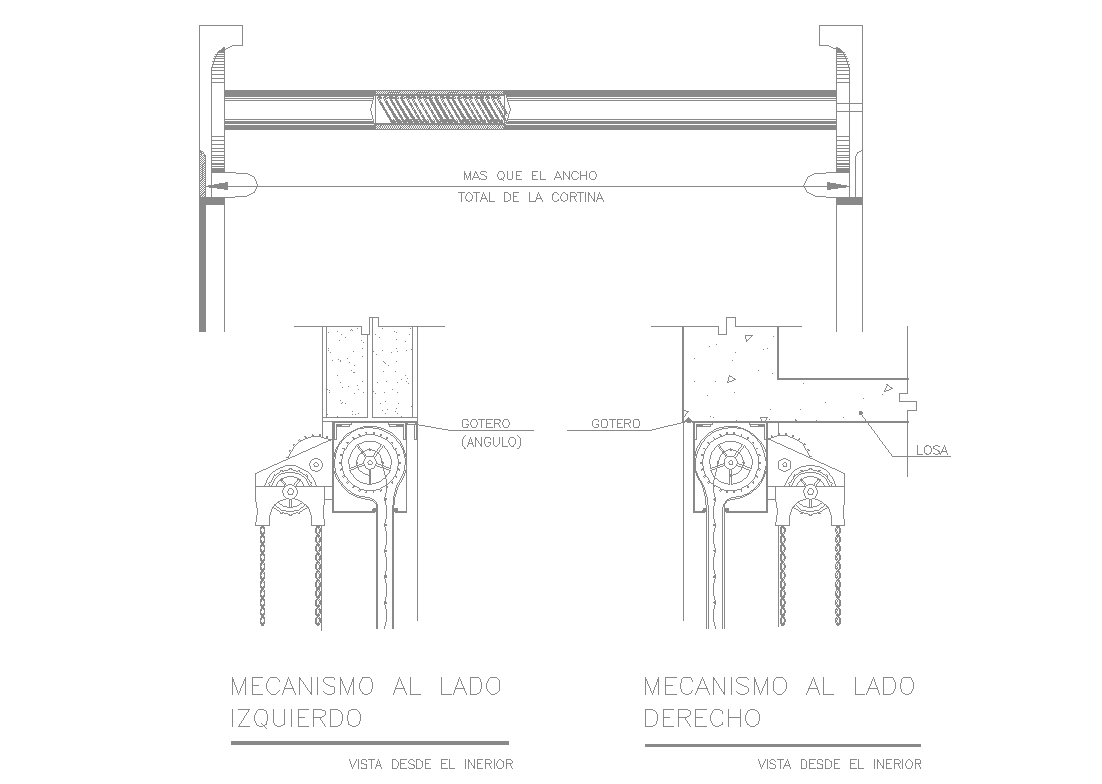
This rolling shutter detail in CAD files drawing presents an accurate architectural and structural layout showing how a rolling shutter system is constructed and installed. The drawing illustrates the rolling shutter detail, including shutter curtain profile, guide rails, barrel housing, motor or manual operation components, and sectional views that depict the assembly and installation sequence. Rolling shutter drawings help architects, MEP engineers, and builders understand the relationship between shutter parts, mounting details, headroom requirements, and structural support needed for installation in commercial or industrial openings. Detailed CAD files also show dimensions, material specifications, and connection points required for proper coordination with architectural openings.

Uploaded by:
K.H.J Jani
Tags
Ratings & Reviews
Be the first to share your experience with this product. Your review helps others make better decisions!