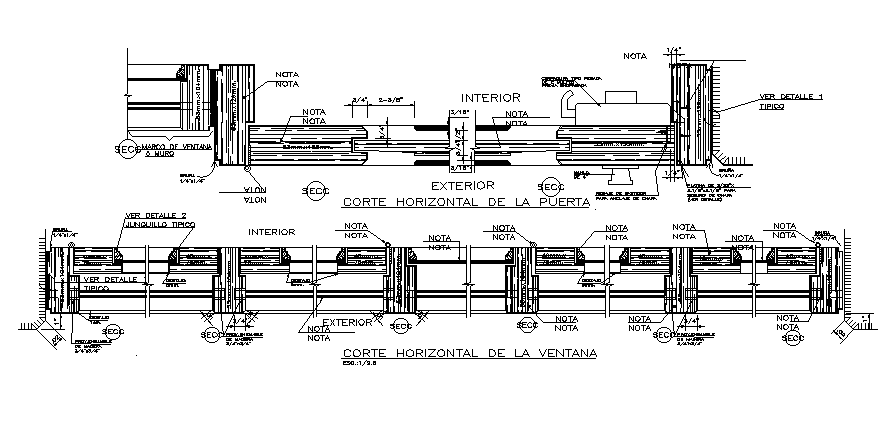
Horizontal Window section detail separated in this 2d AutoCAD drawing file. Download this 2d AutoCAD drawing file.
Tags
#window detail#section detail of window#window section detail#autocad drawing file.
Ratings & Reviews
⭐
No Reviews Yet
Be the first to share your experience with this product. Your review helps others make better decisions!
★★★★★
Description
Horizontal Window section detail separated in this 2d AutoCAD drawing file. In this drawing, you will have a window plan, elevation, and section detailed drawing with dimensions and specifications detail. this drawing can be used for working drawing detail and architecture detail.which is a very useful drawing file. Download this 2d AutoCAD drawing file.

Uploaded by:
Rachna Jilka
Tags
#window detail#section detail of window#window section detail#autocad drawing file.
Ratings & Reviews
⭐
No Reviews Yet
Be the first to share your experience with this product. Your review helps others make better decisions!
★★★★★