Separated Staircase Detail with Railing AutoCAD Drawing File
Tags
Ratings & Reviews
Be the first to share your experience with this product. Your review helps others make better decisions!
Description
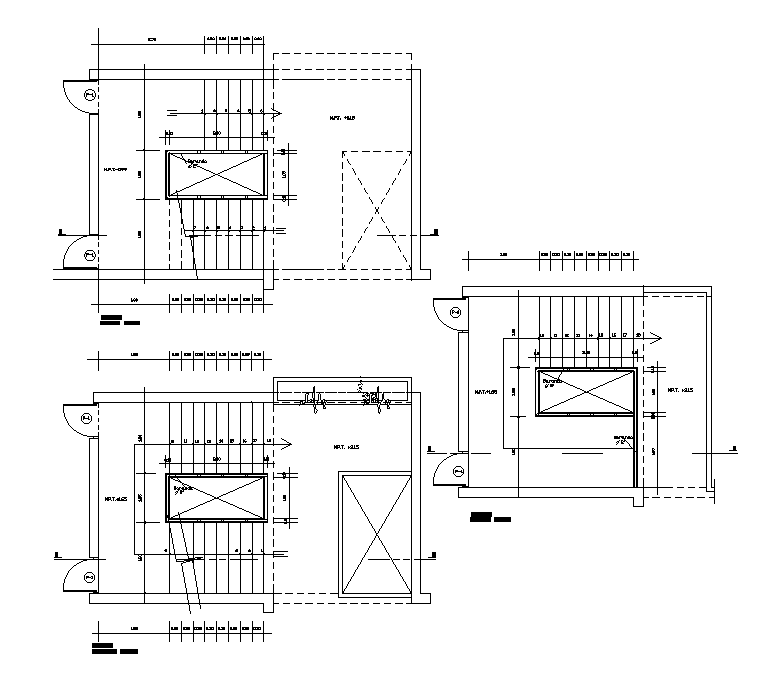
This AutoCAD drawing presents a separated staircase detail prepared with clear architectural and construction-level information. The drawing includes a complete staircase layout with tread and riser dimensions, landing arrangement, and directional flow, all accurately annotated for practical use. Railing details are shown with fixing positions and alignment to the stair flight, while sectional views explain vertical relationships between steps, slab edges, and handrail heights. All dimensions and specifications are clearly mentioned to support accurate drafting and on-site execution.
The staircase CAD drawing is suitable for architects, civil engineers, and builders involved in residential and commercial projects. The inclusion of plan views and sectional details helps users understand stair geometry, safety clearances, and construction coordination. This 2D AutoCAD DWG file can be edited easily for different floor heights or stair widths and supports integration with architectural layouts. Downloading this drawing through a Cadbull subscription provides a reliable CAD resource that improves detailing accuracy and saves time during staircase planning, documentation, and construction reference.

Uploaded by:
Rachna Jilka
Tags
Ratings & Reviews
Be the first to share your experience with this product. Your review helps others make better decisions!