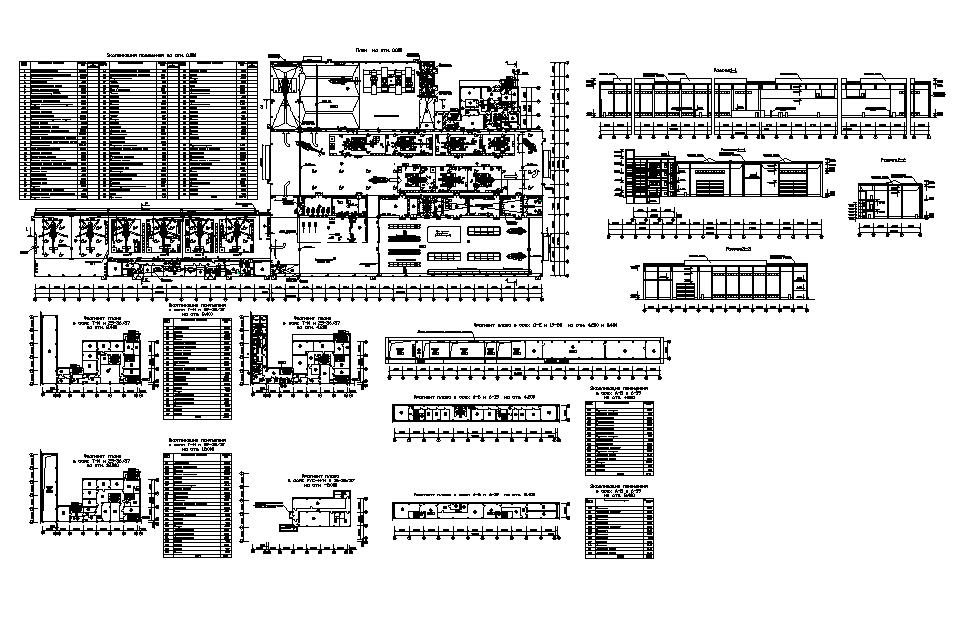
Hotel Helipad Project Architectural Layout with Building Plan
Tags
Ratings & Reviews
Be the first to share your experience with this product. Your review helps others make better decisions!
Description
Hotel helipad project architectural layout with building plan showing a comprehensive site development drawing prepared for hospitality and aviation facility planning. The drawing illustrates the layout of a hotel complex integrated with a helipad landing platform designed for helicopter access. It includes building layout planning, access roads, circulation areas, and open spaces arranged within the site. The helipad location is clearly defined within the project layout to ensure safe landing and operational access for aerial transport.

Uploaded by:
Priyanka Patel
Tags
Ratings & Reviews
Be the first to share your experience with this product. Your review helps others make better decisions!