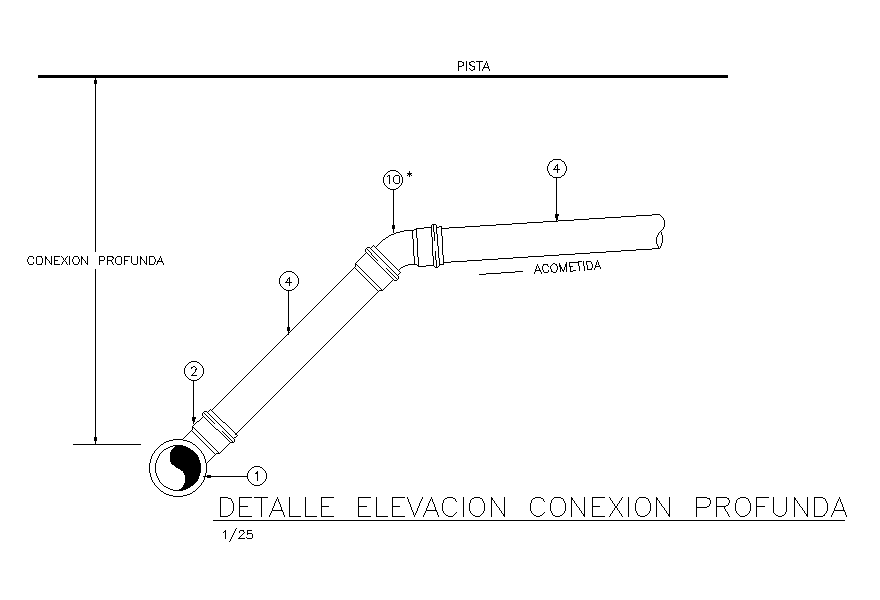
Detail elevation deep connection drawing stated in this AutoCAD file. Download this 2d AutoCAD drawing file.
Tags
#drainage pipe line#pipe line detail#detail drawing#autocad drawing file.
Ratings & Reviews
⭐
No Reviews Yet
Be the first to share your experience with this product. Your review helps others make better decisions!
★★★★★
Description
Detail elevation deep connection drawing stated in this AutoCAD file. In this drawing pipe details with 1: 25 scale Dimensions and specifications detail also presented in this AutoCAD drawing file. this can be used by architects and machinery detail. Download this 2d AutoCAD drawing file.

Uploaded by:
Rachna Jilka
Tags
#drainage pipe line#pipe line detail#detail drawing#autocad drawing file.
Ratings & Reviews
⭐
No Reviews Yet
Be the first to share your experience with this product. Your review helps others make better decisions!
★★★★★