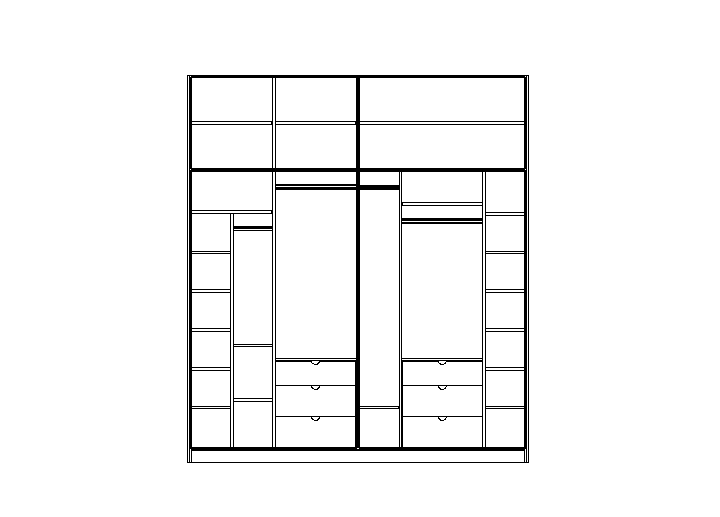
Closet Internal Detail Plan with Wardrobe Shelves and Drawer Layout
Tags
#closet internal detail#wardrobe cad drawing#closet internal layout plan#wardrobe shelf detail cad drawing#closet internal detail furniture design#wardrobe storage layout cad drawing
Ratings & Reviews
⭐
No Reviews Yet
Be the first to share your experience with this product. Your review helps others make better decisions!
★★★★★
Description
Closet internal detail plan with wardrobe shelf layout showing a detailed interior furniture drawing prepared for storage planning and wardrobe construction. The drawing illustrates the internal arrangement of a closet, including shelves, hanging sections, drawer compartments, and partition panels designed for organized clothing storage. Elevation and sectional views explain the structural composition of the closet with clear shelf spacing, panel alignment, and cabinet framework used in interior furniture design.

Uploaded by:
K.H.J Jani
Tags
#closet internal detail#wardrobe cad drawing#closet internal layout plan#wardrobe shelf detail cad drawing#closet internal detail furniture design#wardrobe storage layout cad drawing
Ratings & Reviews
⭐
No Reviews Yet
Be the first to share your experience with this product. Your review helps others make better decisions!
★★★★★