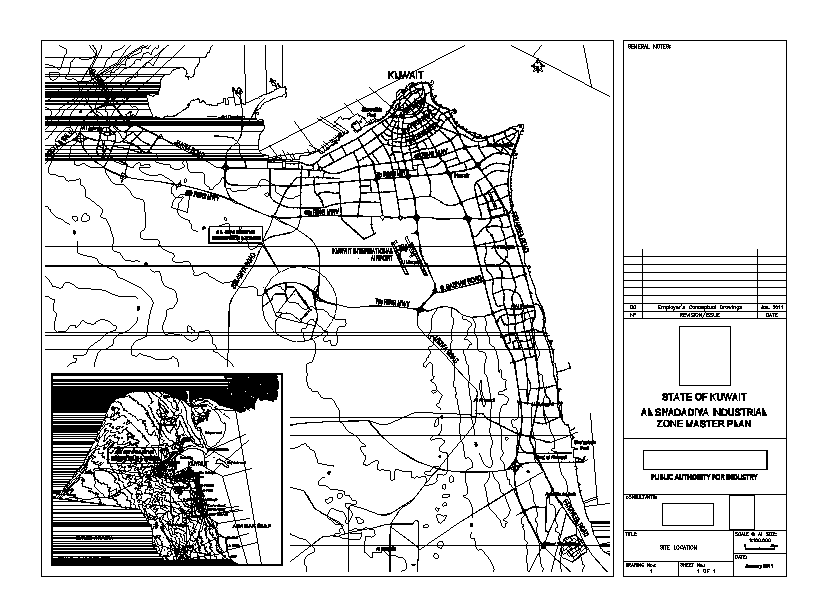
Town Planning Detail Layout with Road Network and Plot Division
Tags
#town planning detail#urban cad drawing#town planning layout design#township development cad drawing#town planning detail road network layout#urban plot planning cad drawing
Ratings & Reviews
⭐
No Reviews Yet
Be the first to share your experience with this product. Your review helps others make better decisions!
★★★★★
Description
Town planning detail layout with road network and plot division showing a comprehensive urban development drawing prepared for city planning and land management projects. The drawing illustrates a structured town planning layout that includes multiple land plots arranged along organized road networks designed for efficient transportation and connectivity. It shows primary roads, secondary streets, and internal access lanes connecting residential and commercial plot areas within the planned development.

Uploaded by:
Priyanka Patel
Tags
#town planning detail#urban cad drawing#town planning layout design#township development cad drawing#town planning detail road network layout#urban plot planning cad drawing
Ratings & Reviews
⭐
No Reviews Yet
Be the first to share your experience with this product. Your review helps others make better decisions!
★★★★★