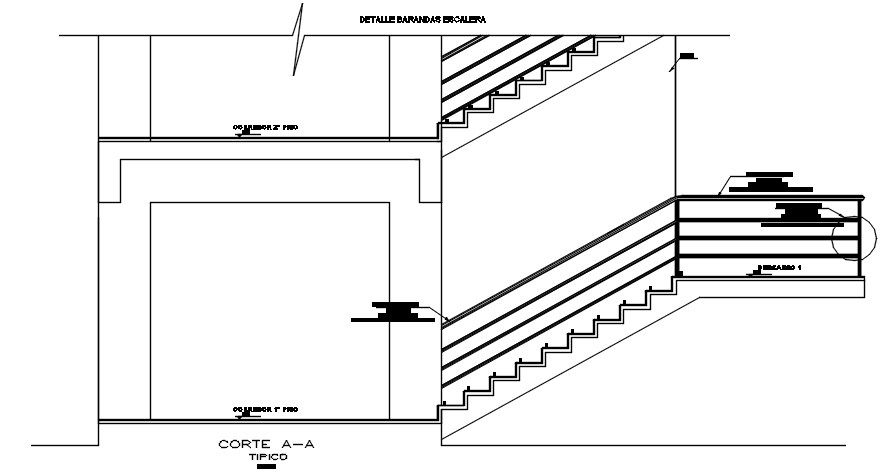
Staircase Section View with Reinforcement Details AutoCAD Drawing
Tags
Ratings & Reviews
Be the first to share your experience with this product. Your review helps others make better decisions!
Description
This staircase section view is clearly illustrated in this 2D AutoCAD DWG drawing file with precise structural and construction detailing. The drawing represents a typical A-A section of a reinforced concrete staircase, showing tread and riser arrangement, landing levels, and slab thickness. Reinforcement details are properly marked, including main bars, distribution bars, and their placement within the stair slab and landing slab. Step geometry, slope alignment, and connection with floor slabs are shown accurately to support structural clarity. Measurement details such as riser height, tread width, landing depth, and overall stair height are mentioned to ensure compliance with standard building practices.
The drawing also highlights railing alignment, stair waist slab profile, and structural junctions between floors. Vertical and horizontal dimensions help architects and civil engineers understand load transfer and construction sequencing. This AutoCAD DWG file is useful for preparing working drawings, reinforcement layouts, and site execution references for residential and commercial buildings. The staircase section drawing supports coordination between architectural and structural planning by providing clear dimensional accuracy. This AutoCAD drawing is suitable for architects, civil engineers, builders, and design professionals who require ready-to-use staircase section details with reinforcement and measurements for practical construction documentation.




Uploaded by:
Meera
Tags
Ratings & Reviews
Be the first to share your experience with this product. Your review helps others make better decisions!