Topographic Map DWG File with Contours and Terrain CAD Blocks
Tags
#topographic map#topo DWG file#terrain CAD blocks#land contour map#topographic DWG drawing#site survey CAD map
Ratings & Reviews
⭐
No Reviews Yet
Be the first to share your experience with this product. Your review helps others make better decisions!
★★★★★
Description
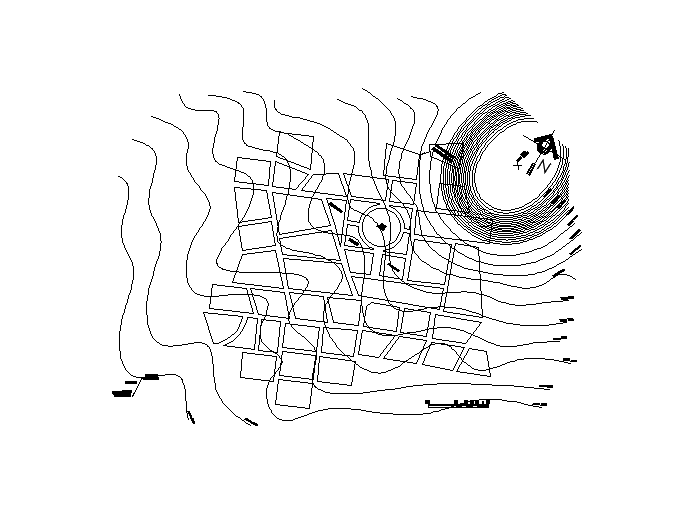
This Topographic Map DWG file includes detailed terrain contours, elevation lines, and topo CAD blocks designed for use in AutoCAD and other CAD software. The drawing presents a comprehensive topographic site plan showing contour intervals, spot elevations, landscape features, and gradient slopes to accurately represent land surface variations. Civil engineers, surveyors, architects, and planners can use this topo map for site analysis, grading plans, drainage planning, and project feasibility studies before construction.

Uploaded by:
Priyanka Patel
Tags
#topographic map#topo DWG file#terrain CAD blocks#land contour map#topographic DWG drawing#site survey CAD map
Ratings & Reviews
⭐
No Reviews Yet
Be the first to share your experience with this product. Your review helps others make better decisions!
★★★★★