Beam and Column CAD File with Reinforcement, Sections, and Layout
Tags
Ratings & Reviews
Be the first to share your experience with this product. Your review helps others make better decisions!
Description
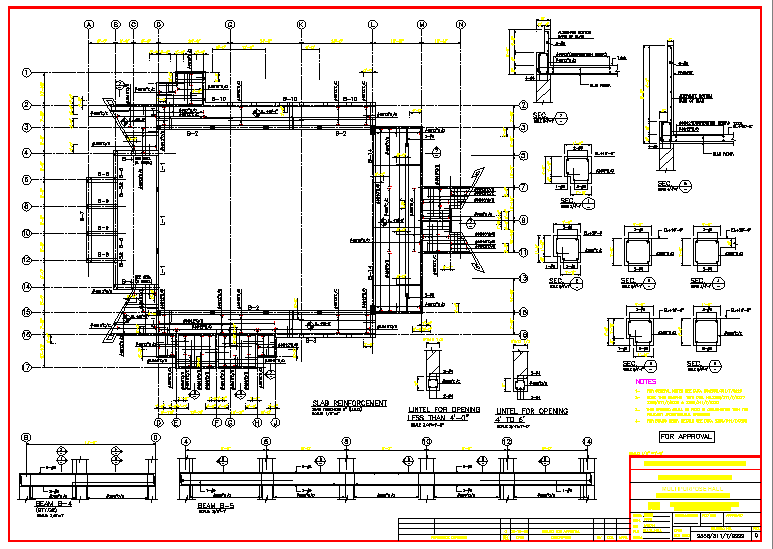
This Beam and Column Detail CAD file provides comprehensive structural drawings for construction projects, including precise layouts, reinforcement details, and sectional views. The DWG file contains detailed plans for beams, columns, slabs, and structural supports, ensuring accurate implementation on site. Each beam and column is dimensioned with reinforcement specifications, clear notations, and concrete cover details. The drawing also includes sectional views, slab reinforcement layouts, and units for openings, helping architects, structural engineers, and contractors plan and execute construction with confidence.

Uploaded by:
Priyanka Patel
Tags
Ratings & Reviews
Be the first to share your experience with this product. Your review helps others make better decisions!