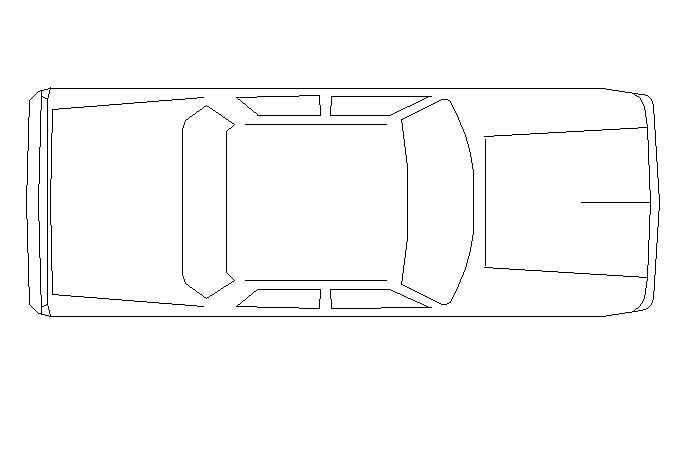
Car Block DWG with Dimensions for Parking, Garage and Site Planning
Tags
Ratings & Reviews
Be the first to share your experience with this product. Your review helps others make better decisions!
Description
Get a precise Car Block Detail DWG drawing with accurate dimensions and layout reference for parking, driveways, garages, and site planning. This high?quality AutoCAD?compatible file includes scaled car block shapes and measurements usable in architectural, civil engineering, builder, interior design, and landscape projects. Perfect for architects, engineers, BIM designers, and CAD professionals working in AutoCAD, Revit, 3D Max, SketchUp, and similar platforms, this detailed car profile drawing helps you plan vehicle circulation, space allocation, turning radii, and parking bay sizes effortlessly.




Uploaded by:
Priyanka Patel
Tags
Ratings & Reviews
Be the first to share your experience with this product. Your review helps others make better decisions!