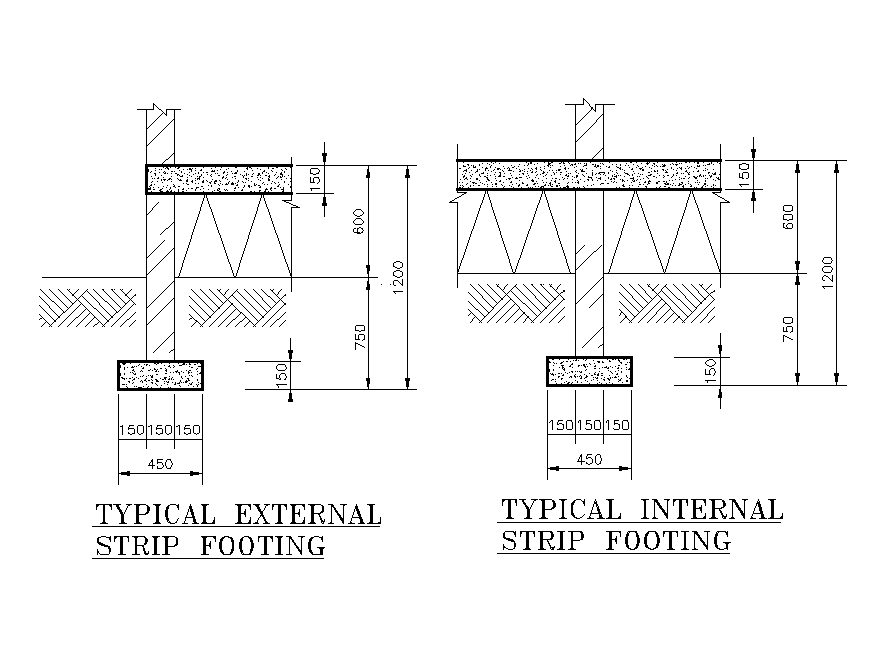
Typical external strip footing is given in this Autocad drawing file. Download now.
Tags
#ypical external strip footing#63x16m bank office cum commercial shop external strip footing#63x16m bank office cum commercial shop#single story commercial building#bank office#commercial shops#Autocad model#2D model#Autocad DWG drawing file
Ratings & Reviews
⭐
No Reviews Yet
Be the first to share your experience with this product. Your review helps others make better decisions!
★★★★★
Description
Typical external strip footing is given in this Autocad drawing file. This is given for 63x16m bank cum commercial shop plan. The internal strip footing details are given. . The dimension of column is 450x150mm. For more details download the autocad drawing file. Thank you for downloading the Autocad file and other CAD program files from our website. T

Uploaded by:
Meera
Tags
#ypical external strip footing#63x16m bank office cum commercial shop external strip footing#63x16m bank office cum commercial shop#single story commercial building#bank office#commercial shops#Autocad model#2D model#Autocad DWG drawing file
Ratings & Reviews
⭐
No Reviews Yet
Be the first to share your experience with this product. Your review helps others make better decisions!
★★★★★