Living Room Window Elevation Wall Detail AutoCAD Drawing Plan
Tags
Ratings & Reviews
Be the first to share your experience with this product. Your review helps others make better decisions!
Description
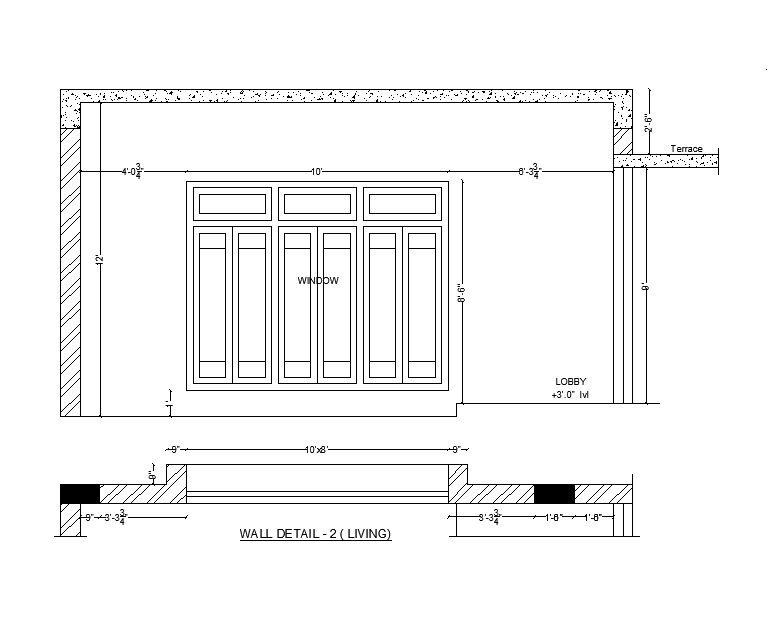
This AutoCAD DWG file provides a detailed living room window elevation wall detail prepared in a precise 2D format. The drawing clearly illustrates the window elevation with accurate height and width dimensions, sill level, lintel alignment, and wall thickness details. A full window assembly is shown with multiple shutter panels and frame detailing, allowing proper understanding of window proportions and placement. The wall section includes internal and external finishes, slab thickness, and terrace connection with clearly marked measurements in feet and inches. Level indicators, such as lobby level and terrace level, are also defined to support correct vertical alignment during construction.
In addition to the elevation view, this AutoCAD drawing includes a wall detail section labeled for living area use, showing step details, offsets, and structural layering below the window opening. Each component is dimensioned to support execution accuracy, making it suitable for residential architectural detailing. This drawing helps architects, civil engineers, and interior designers coordinate window placement with wall construction and interior layout. The AutoCAD DWG format ensures easy scaling, editing, and integration into architectural drawings using AutoCAD, Revit, SketchUp, and other CAD software platforms.

Uploaded by:
Rachna Jilka
Tags
Ratings & Reviews
Be the first to share your experience with this product. Your review helps others make better decisions!