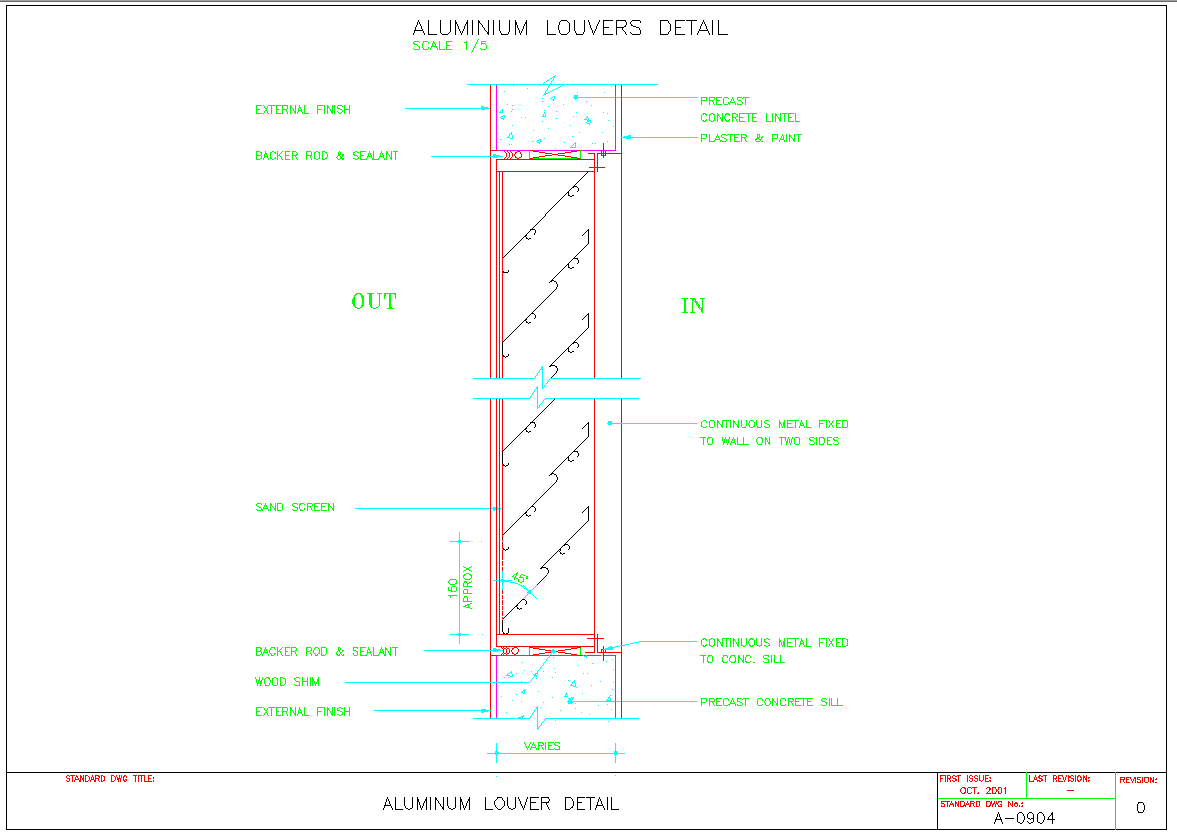
Aluminum Louvers Facade Ventilation Section Detail 150mm Frame Design
Tags
Ratings & Reviews
Be the first to share your experience with this product. Your review helps others make better decisions!
Description
Aluminum louvers facade ventilation section detail showing a 150 mm deep louver frame with inclined aluminum blades designed for controlled airflow from outside to inside. The drawing illustrates aluminum louvers installed within a wall opening between a precast concrete lintel and precast concrete sill. Construction layers include plaster and paint finish, external finish surface, wood shim support, and backer rod with sealant joints for proper sealing. A sand screen is placed behind the louvers to prevent dust entry while maintaining ventilation. Continuous metal frames are fixed to the wall on two sides and anchored to the concrete sill for structural stability.

Uploaded by:
Eiz Luna
Tags
Ratings & Reviews
Be the first to share your experience with this product. Your review helps others make better decisions!