Water Line And Drainage Detail CAD Drawing For Plumbing Layout
Tags
Ratings & Reviews
Be the first to share your experience with this product. Your review helps others make better decisions!
Description
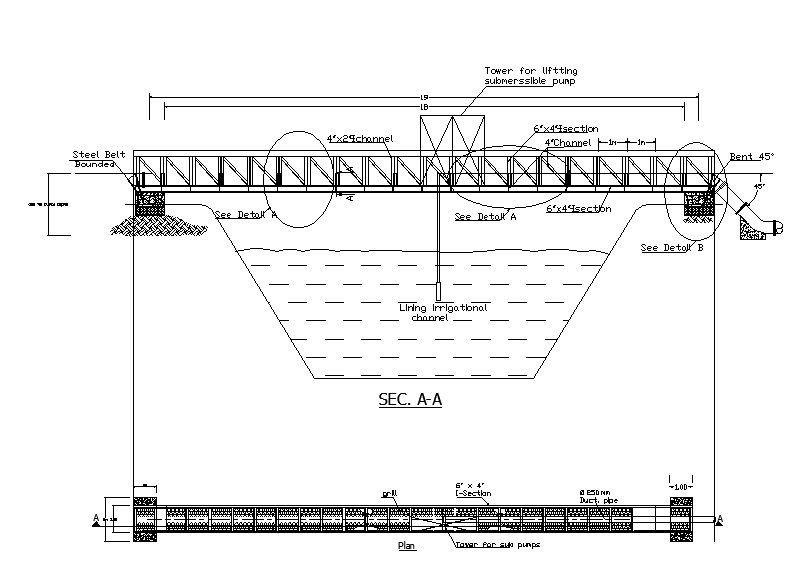
The water line and drainage detail CAD drawing presents a technical layout used for plumbing and wastewater management in building construction. This water line and drainage detail drawing illustrates the arrangement of water supply pipelines and drainage pipes that ensure proper water distribution and waste removal in residential or commercial structures. The drawing typically includes plan views and sectional representations showing the routing of water lines, drainage connections, and pipe alignment within the building system. These details help architects and civil engineers understand how clean water supply lines and drainage outlets are connected to maintain efficient plumbing flow and sanitation. The AutoCAD drawing format allows professionals to integrate the layout into building service drawings and plumbing system plans.

Uploaded by:
Priyanka Patel
Tags
Ratings & Reviews
Be the first to share your experience with this product. Your review helps others make better decisions!