Structure Foundation Detail CAD Drawing for Building Base Design
Tags
Ratings & Reviews
Be the first to share your experience with this product. Your review helps others make better decisions!
Description
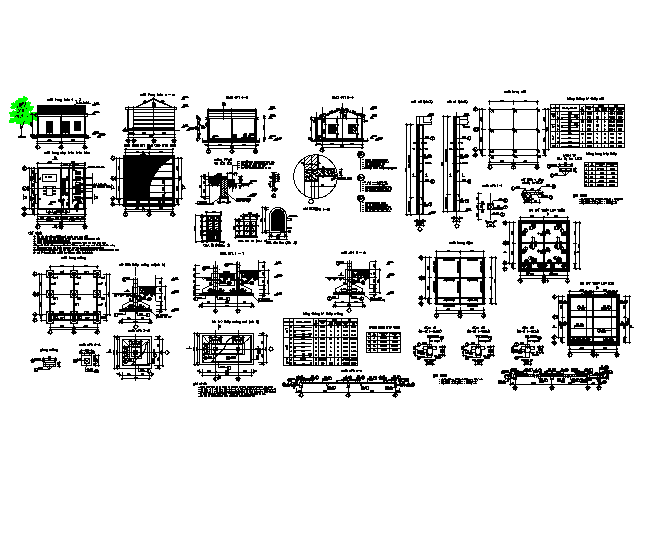
The structural foundation detail CAD drawing presents a technical layout used to illustrate the base support system of a building structure. This structural foundation detail shows how loads from columns and walls are transferred safely to the ground through a reinforced concrete foundation system. The drawing includes sectional views and construction detailing that help engineers understand the arrangement of footing, base reinforcement, and foundation depth required for structural stability. Such foundation drawings are essential in civil engineering because they define the structural base that supports the entire building framework. The CAD drawing format allows architects and engineers to analyze and integrate the foundation layout into complete structural construction drawings.




Uploaded by:
Priyanka Patel
Tags
Ratings & Reviews
Be the first to share your experience with this product. Your review helps others make better decisions!