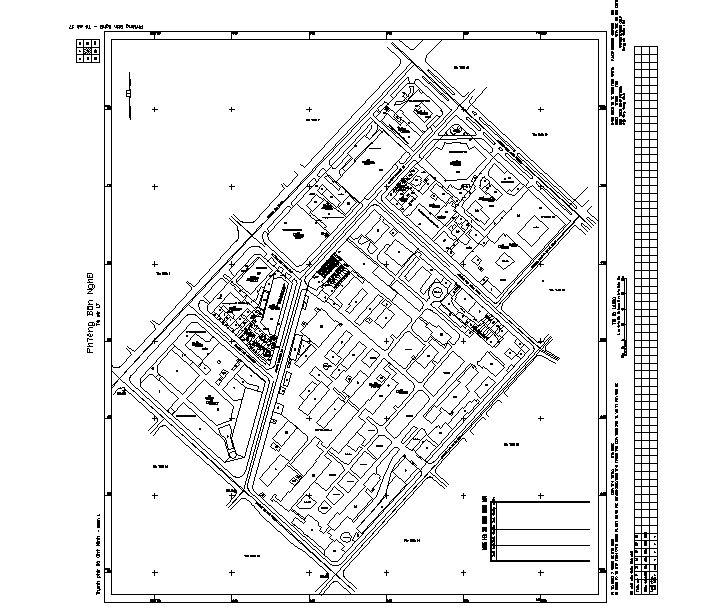
Urban Planning Area CAD Drawing for City Layout and Zoning Design
Tags
Ratings & Reviews
Be the first to share your experience with this product. Your review helps others make better decisions!
Description
The urban planning area CAD drawing provides a detailed layout of a city or town planning zone, showing streets, building plots, green spaces, and infrastructure arrangements. This urban planning area drawing illustrates the systematic organization of residential, commercial, and public spaces within a defined urban zone. It helps urban planners, architects, and civil engineers visualize spatial distribution, connectivity, and land use planning in a city layout. The drawing includes road networks, plot divisions, zoning details, and open areas, allowing professionals to design efficient urban spaces, optimize traffic flow, and ensure proper utilization of land resources. The CAD format allows easy modifications, scaling, and integration into larger city planning and municipal development projects.

Uploaded by:
Priyanka Patel
Tags
Ratings & Reviews
Be the first to share your experience with this product. Your review helps others make better decisions!