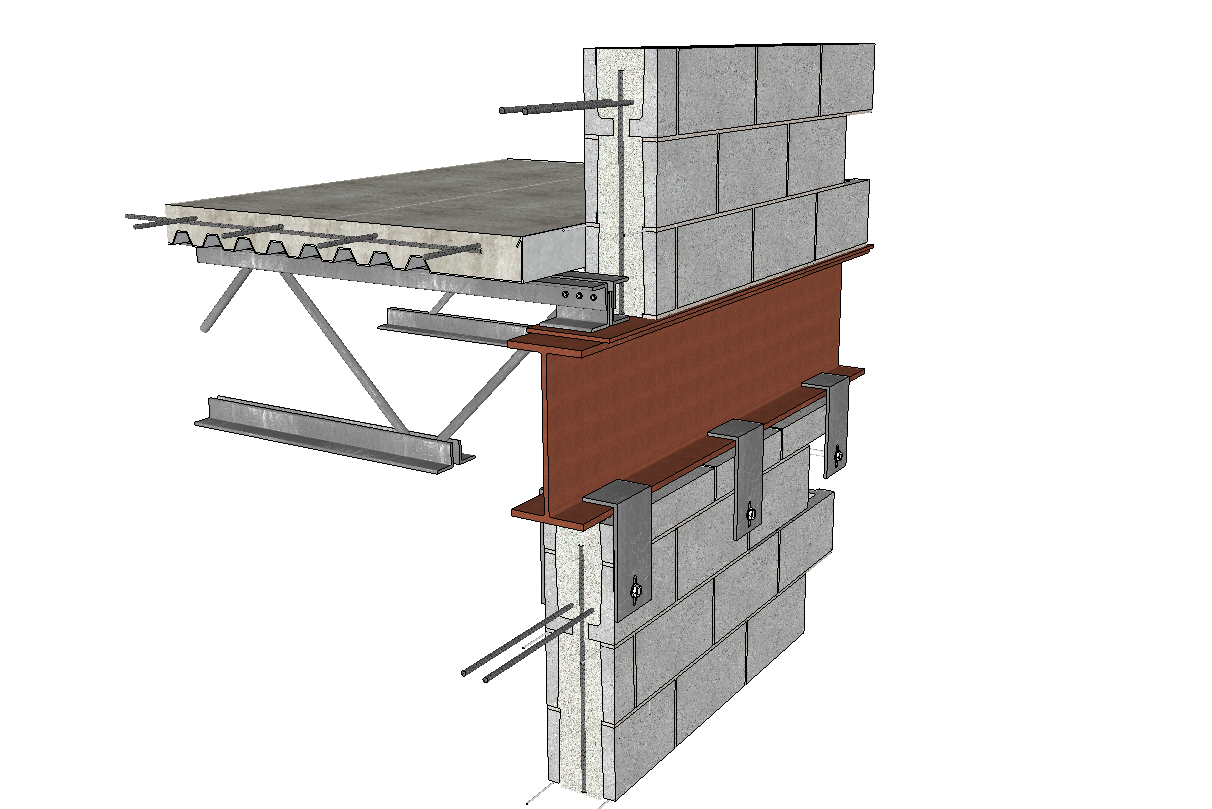
3D Steel Deck Structural Detail with Beam and Slab Connection
Tags
Ratings & Reviews
Be the first to share your experience with this product. Your review helps others make better decisions!
Description
3D steel deck structural detail drawing showing beam slab connection with composite floor deck system and structural support components. The drawing illustrates steel deck sheet placed over steel beam with reinforced concrete slab layer forming a composite structural floor assembly. The detail also includes steel beam support brackets, anchor plates, shear connectors, and reinforcement bars embedded into concrete wall structure. Connection elements between steel beam and masonry wall are clearly illustrated for load transfer and stability.

Uploaded by:
K.H.J Jani
Tags
Ratings & Reviews
Be the first to share your experience with this product. Your review helps others make better decisions!