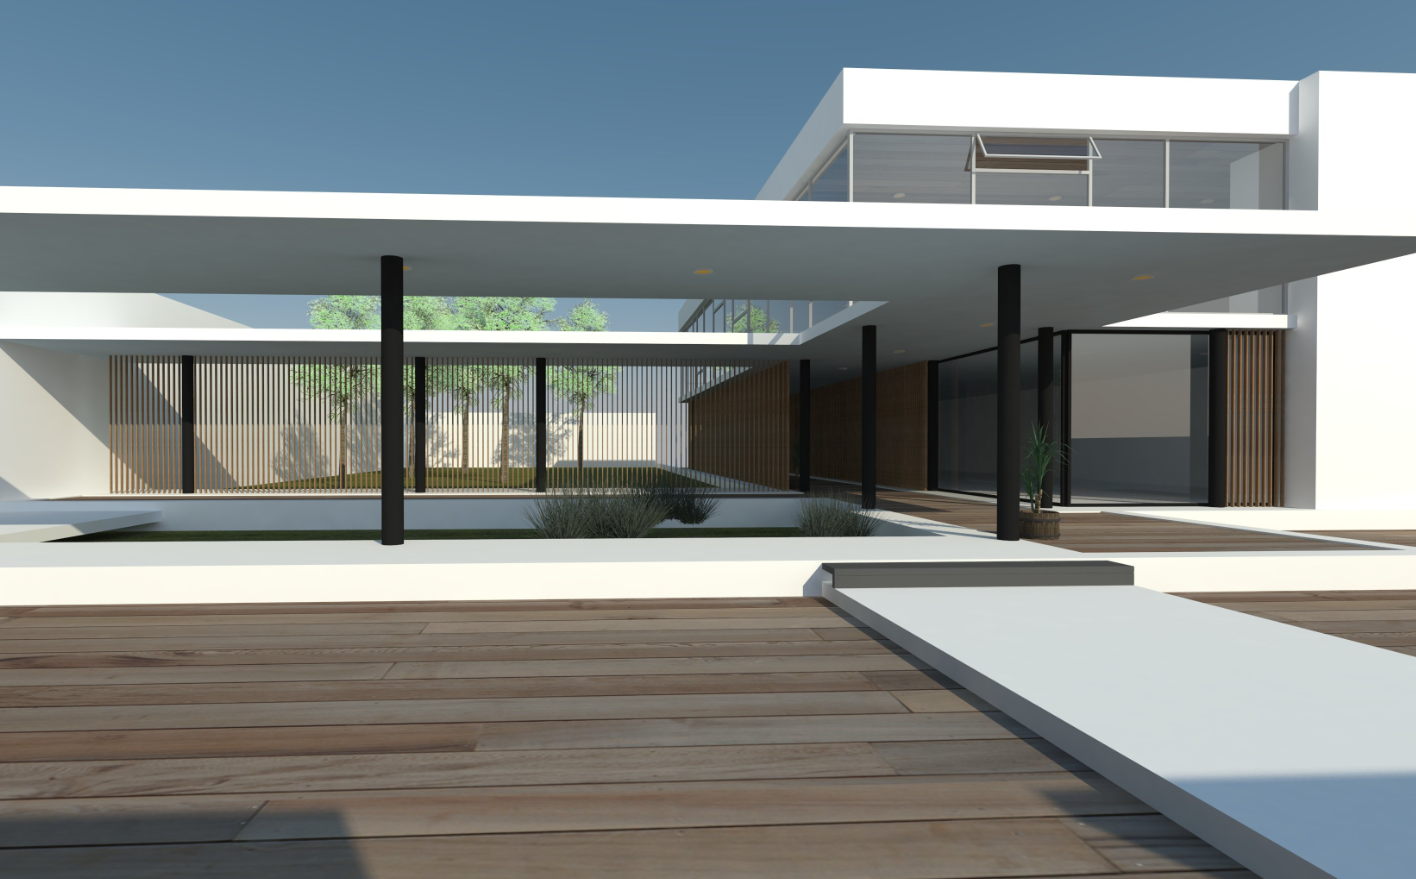
Modern House Architecture 3D SketchUp Exterior Interior Model Design
Tags
Ratings & Reviews
Be the first to share your experience with this product. Your review helps others make better decisions!
Description
This Modern House Architecture 3D SketchUp Exterior Interior Model Design presents a fully detailed contemporary residential project in 3D visualization. The model includes exterior façade treatments, open terraces, pergolas, and landscaping layout for a realistic representation of modern residential architecture. Interior areas are detailed with spatial zoning, furniture layouts, circulation paths, and window/door placements. The design highlights modern minimalism with clean lines, flat roofs, and large glass panels for natural light integration. The model provides both visual and technical reference for planning, presentation, and design development, enabling architects and designers to explore material finishes, lighting conditions, and space planning before construction.

Uploaded by:
K.H.J Jani
Tags
Ratings & Reviews
Be the first to share your experience with this product. Your review helps others make better decisions!