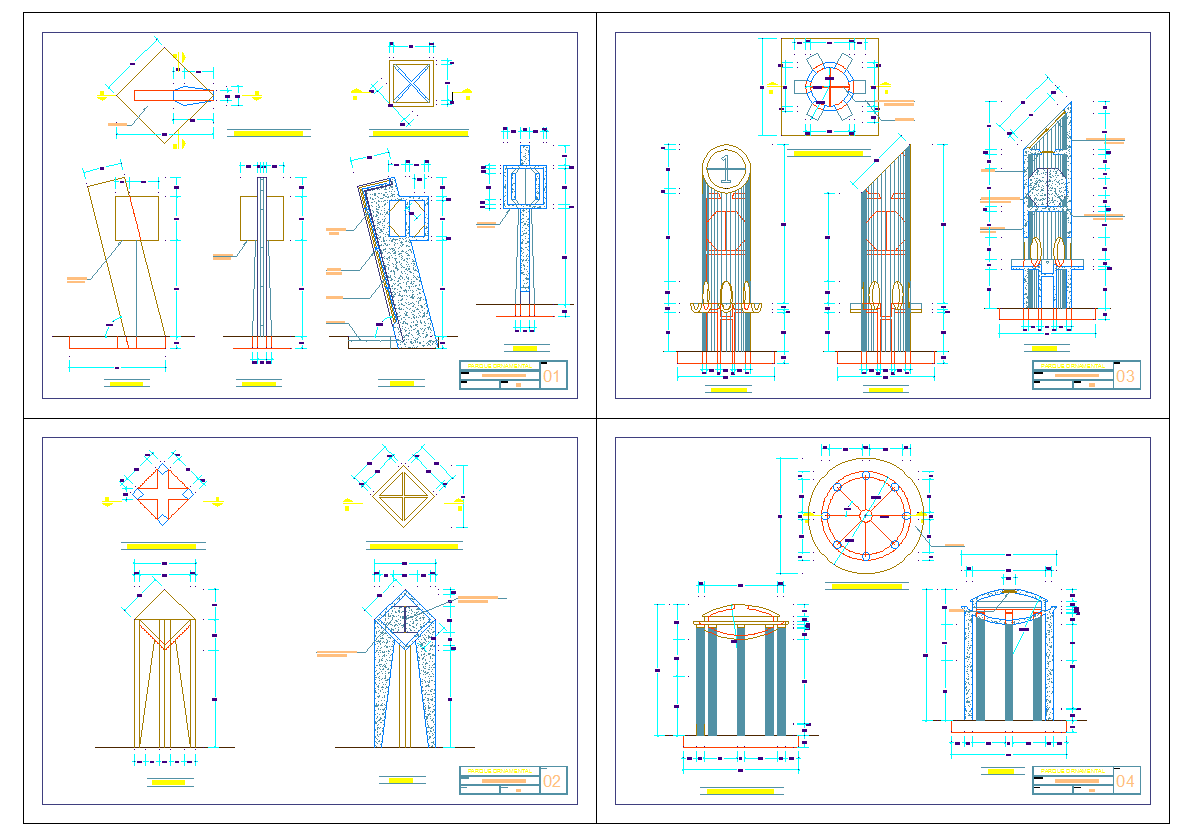
RCC Pole CAD Blocks and Structural Design Layout Drawing Detail
Tags
#RCC pole cad block#RCC pole drawing#RCC pole structural design cad#reinforced concrete pole cad drawing#RCC pole cad blocks structural layout#RCC pole installation structural detail drawing
Ratings & Reviews
⭐
No Reviews Yet
Be the first to share your experience with this product. Your review helps others make better decisions!
★★★★★
Description
The RCC pole CAD blocks and structural design layout drawing present detailed construction references used for electrical and infrastructure projects. This AutoCAD drawing includes different types of RCC pole design layouts showing pole structure, reinforcement arrangement, base support, and installation configuration used for utility pole construction. RCC poles are reinforced concrete structures widely used for power distribution lines, telecommunication networks, and street lighting due to their strength and durability.




Uploaded by:
K.H.J Jani
Tags
#RCC pole cad block#RCC pole drawing#RCC pole structural design cad#reinforced concrete pole cad drawing#RCC pole cad blocks structural layout#RCC pole installation structural detail drawing
Ratings & Reviews
⭐
No Reviews Yet
Be the first to share your experience with this product. Your review helps others make better decisions!
★★★★★