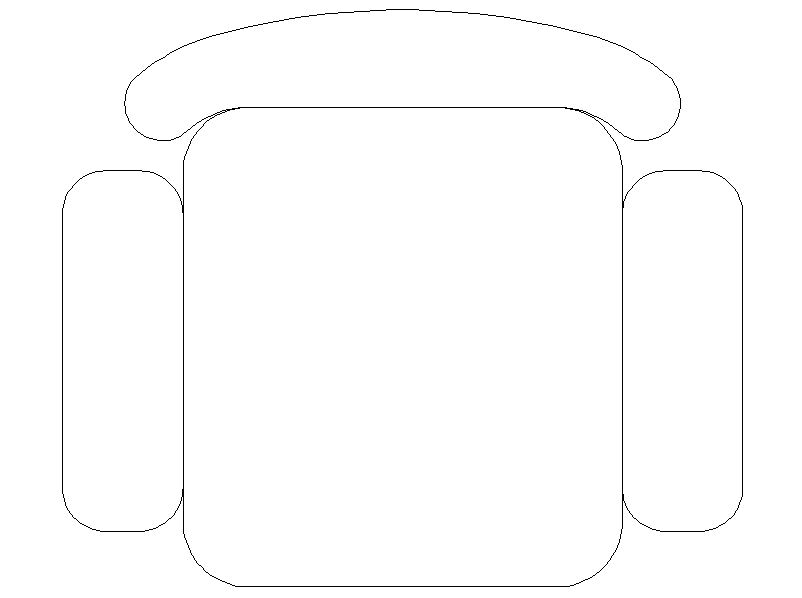
Chair Top View DWG Block CAD Drawing for Interior Layout Design
Tags
Ratings & Reviews
Be the first to share your experience with this product. Your review helps others make better decisions!
Description
The chair's top-view DWG block CAD drawing presents a detailed furniture layout used for interior design planning. This AutoCAD drawing includes top-view details of chairs showing seat dimensions, backrest placement, and overall spatial arrangement for accurate interior documentation. The drawing helps interior designers, architects, and furniture planners understand furniture positioning and ergonomic layout in residential and commercial interiors. It supports the preparation of interior design plans, furniture layouts, and construction documentation.

Uploaded by:
Priyanka Patel
Tags
Ratings & Reviews
Be the first to share your experience with this product. Your review helps others make better decisions!