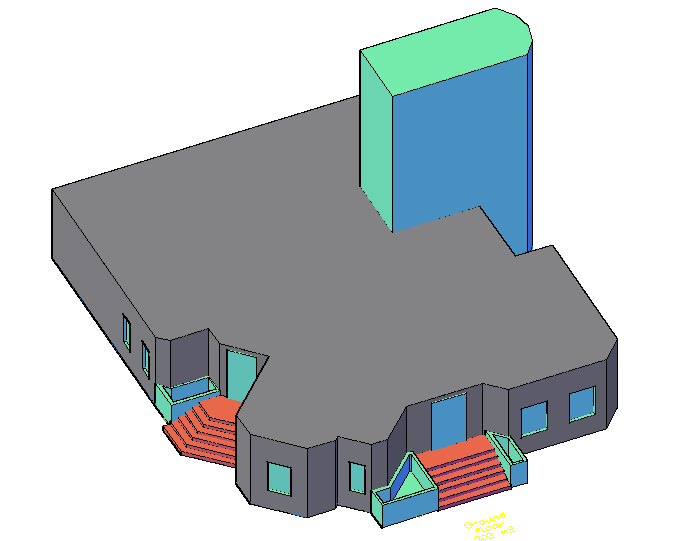
Exterior House 3D Model CAD Drawing for Architectural Visualization
Tags
Ratings & Reviews
Be the first to share your experience with this product. Your review helps others make better decisions!
Description
The exterior house 3D model CAD drawing presents a detailed architectural visualization used for residential building design and planning. This AutoCAD drawing includes a 3D exterior view showing building massing, wall layout, window and door placement, roof structure, and entrance design for accurate architectural documentation. The drawing helps architects, interior designers, and builders understand the spatial arrangement, exterior aesthetics, and construction detailing required for residential projects. It supports the preparation of architectural renderings, construction documentation, and project layouts.

Uploaded by:
Priyanka Patel
Tags
Ratings & Reviews
Be the first to share your experience with this product. Your review helps others make better decisions!