Different Types of Tree CAD Blocks for Landscape and Site Design
Tags
Ratings & Reviews
Be the first to share your experience with this product. Your review helps others make better decisions!
Description
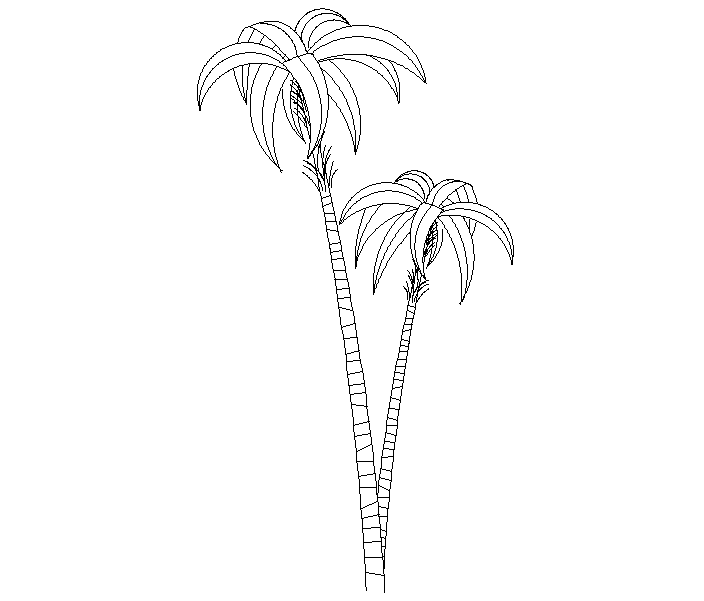
The different types of tree CAD blocks present detailed landscape elements used for architectural, interior, and urban design projects. This AutoCAD drawing includes three blocks showing various tree shapes, trunk and foliage details, and scalable dimensions for accurate placement in site plans, gardens, and architectural layouts. The drawing helps architects, landscape designers, and urban planners plan vegetation placement, spatial arrangement, and aesthetics for residential, commercial, and public projects. It supports the preparation of landscape plans, construction documentation, and 3D modeling workflows.

Uploaded by:
Priyanka Patel
Tags
Ratings & Reviews
Be the first to share your experience with this product. Your review helps others make better decisions!