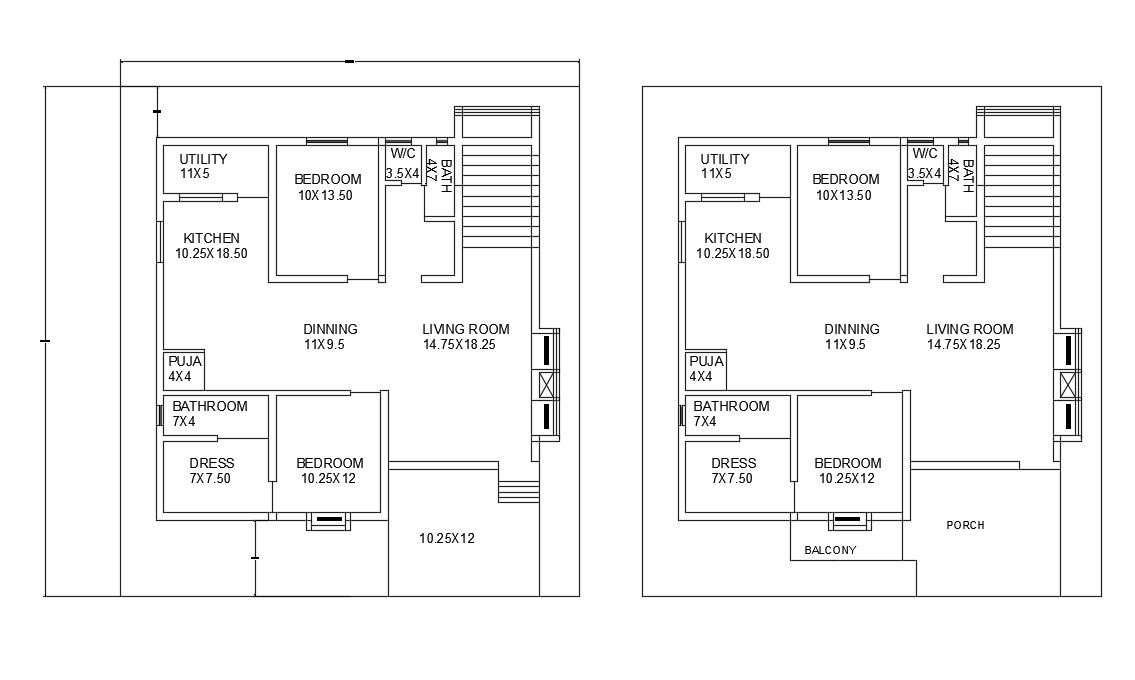
G+1 House Plan Drawing DWG File
Tags
#houseplan#home#housedrawing#townhouse
Ratings & Reviews
⭐
No Reviews Yet
Be the first to share your experience with this product. Your review helps others make better decisions!
★★★★★
Description
its a g+1 house drawing includes 2 bedrooms, one living room, one dining one kitchen with utility also there is space for car parking as per client demand both floors are gound floor and the first floor made same as per ground floor the first floor also have the same design.

Uploaded by:
green construction
Tags
#houseplan#home#housedrawing#townhouse
Ratings & Reviews
⭐
No Reviews Yet
Be the first to share your experience with this product. Your review helps others make better decisions!
★★★★★