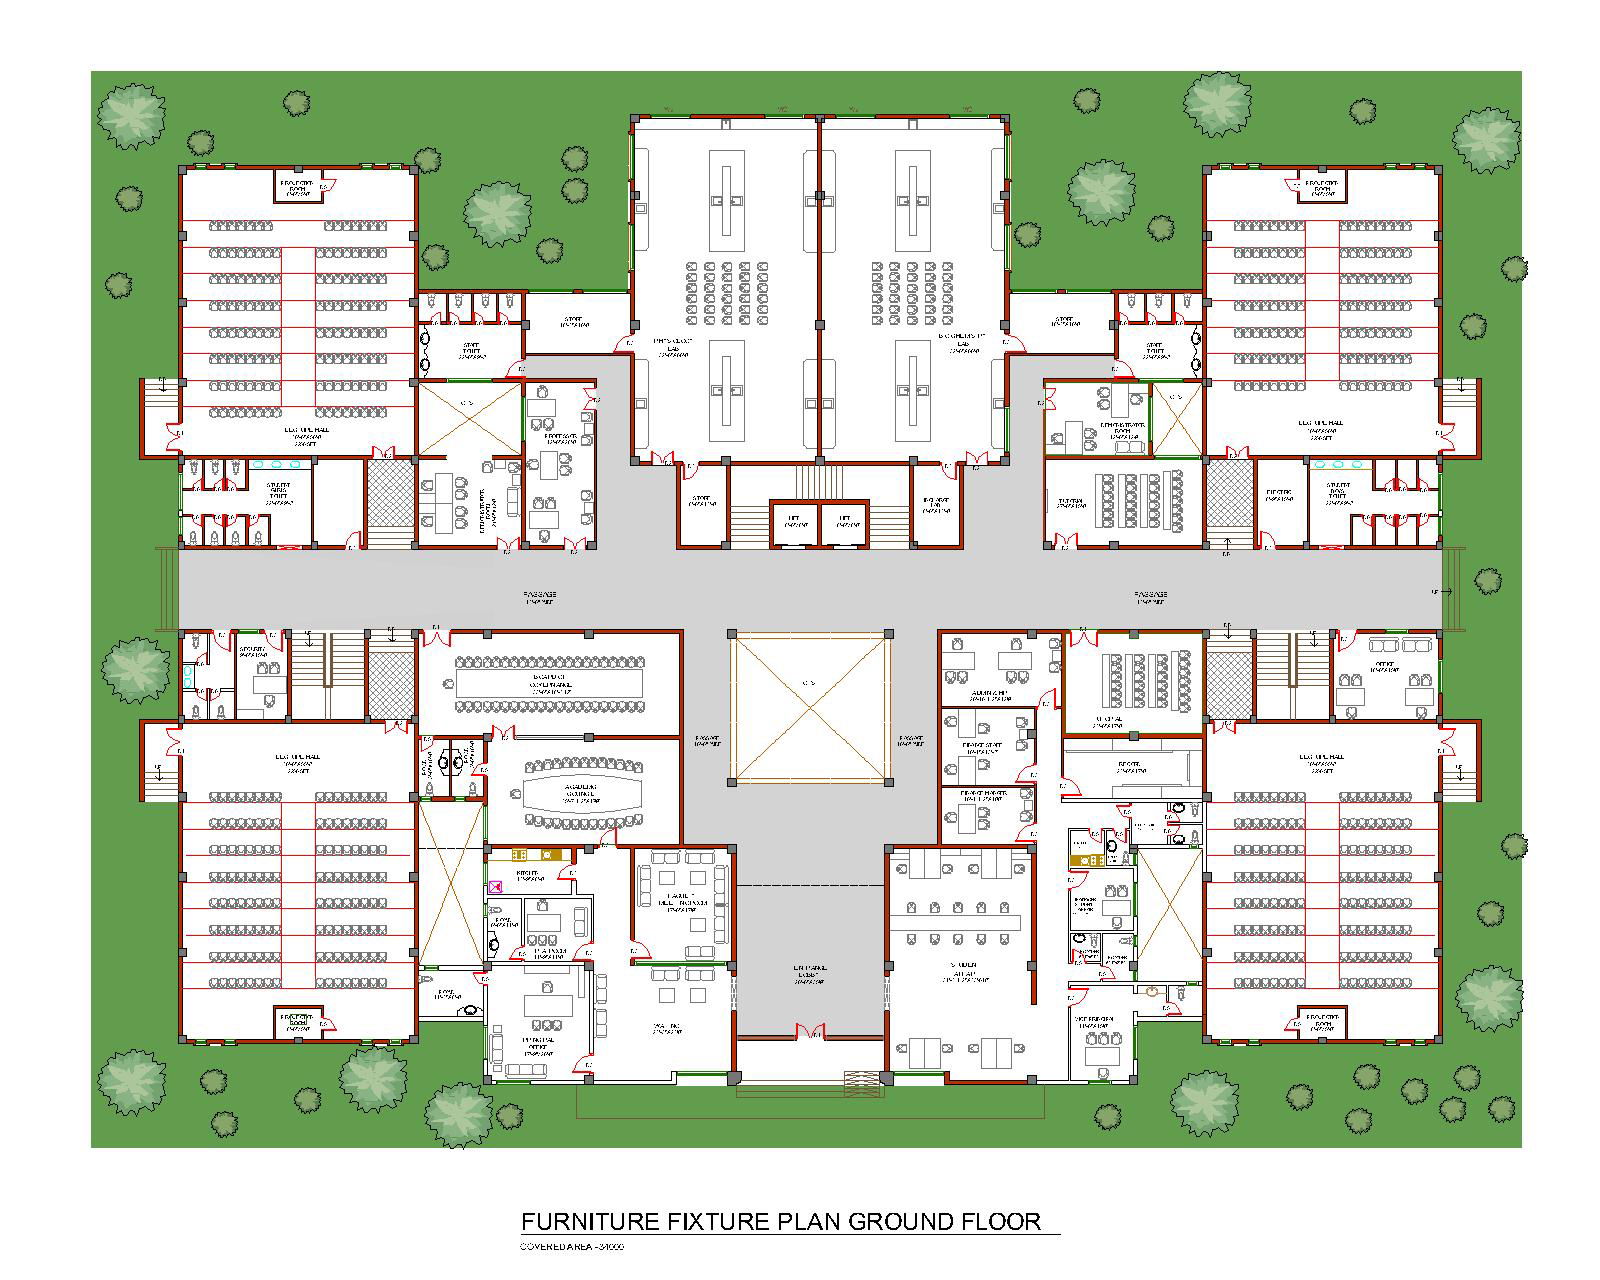
Download Medical College Ground Floor Plan AutoCAD DWG PDF File
Tags
#Download Medical College Ground Floor Plan AutoCAD DWG PDF Layout
Ratings & Reviews
⭐
No Reviews Yet
Be the first to share your experience with this product. Your review helps others make better decisions!
★★★★★
Description
Medical Colleges Ground floor plan Medical college has been progressing in every domain and is well recognized at the national and international level for excellence in medical education, research work and patient care and students have to take the final examination on Theory.

Uploaded by:
Mohsin Khan
Tags
#Download Medical College Ground Floor Plan AutoCAD DWG PDF Layout
Ratings & Reviews
⭐
No Reviews Yet
Be the first to share your experience with this product. Your review helps others make better decisions!
★★★★★