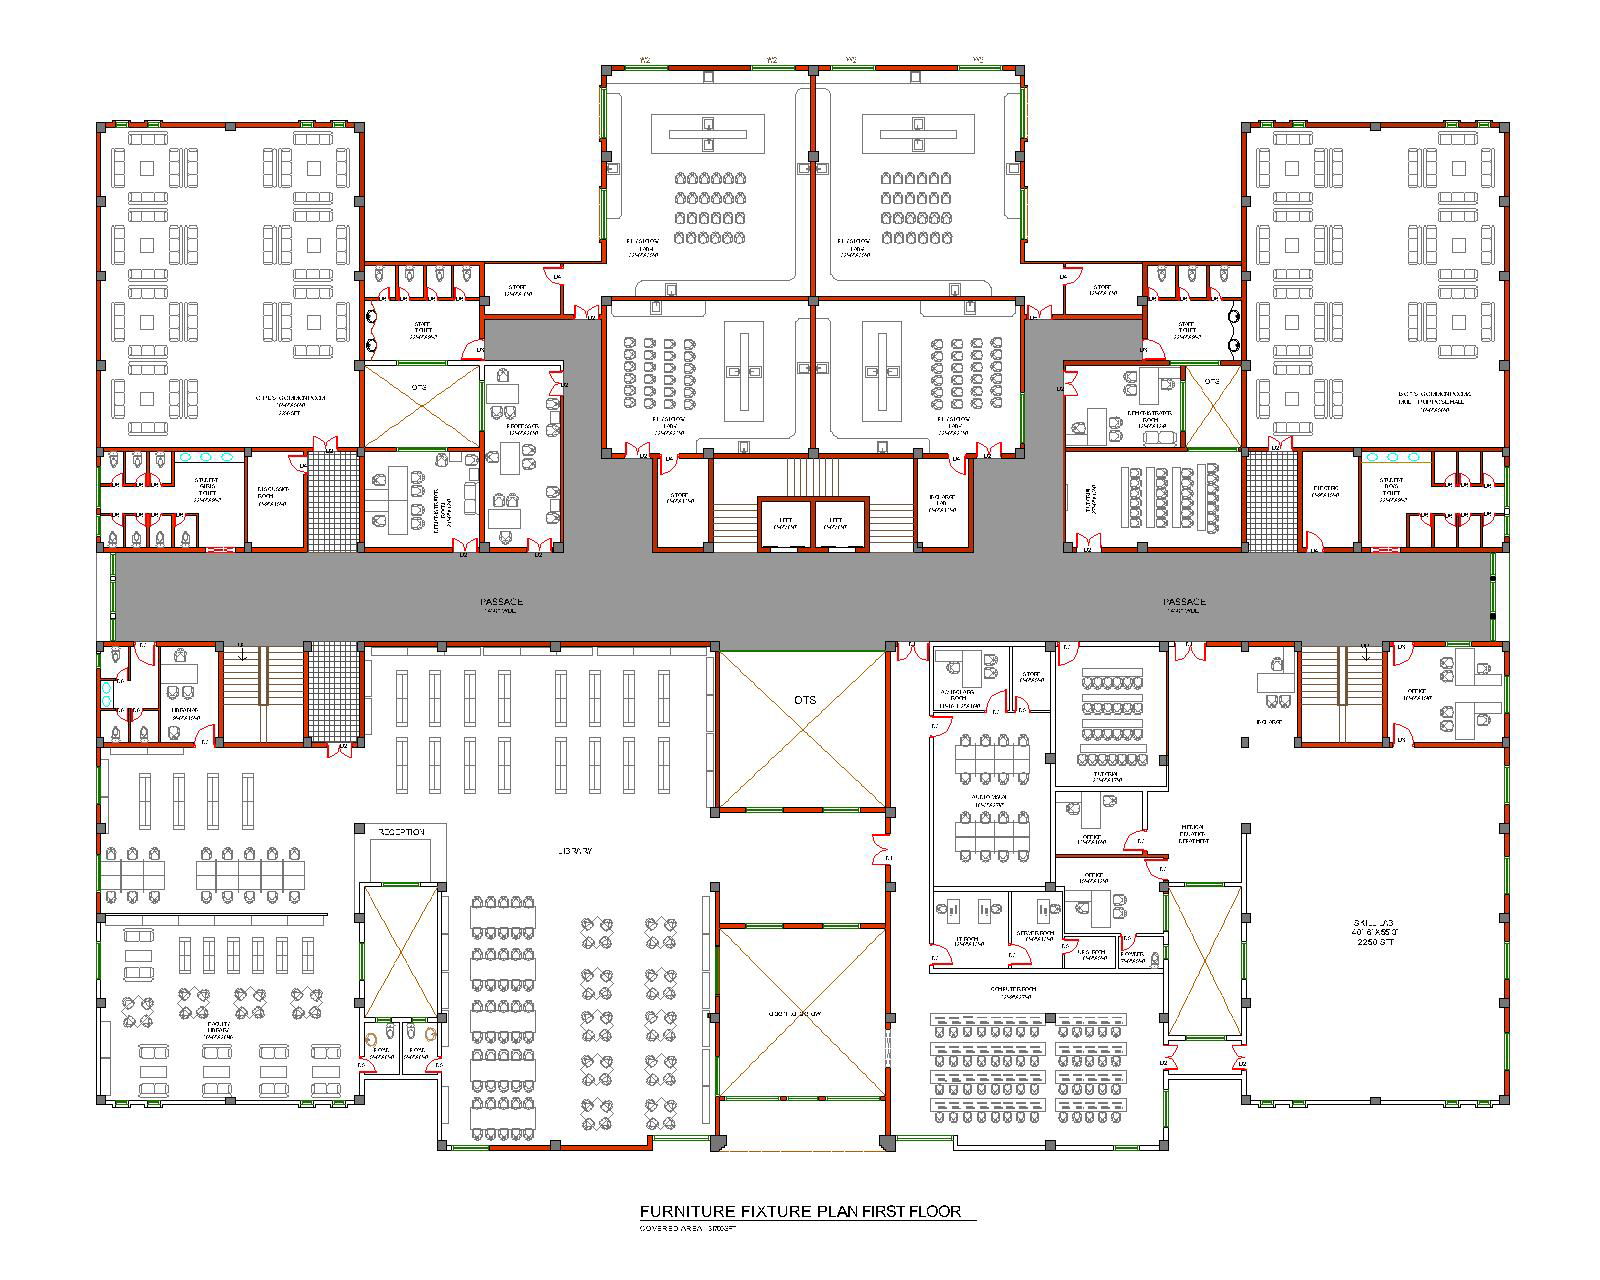
Medical College First Floor DWG AutoCAD Classroom Floor Layout
Tags
#medical college#DWG#first floor plan#AutoCAD drawing#medical college first floor plan DWG#AutoCAD medical college layout
Ratings & Reviews
⭐
No Reviews Yet
Be the first to share your experience with this product. Your review helps others make better decisions!
★★★★★
Description
This DWG file provides a comprehensive first-floor plan of a medical college, featuring various rooms and facilities essential for medical education and research. The layout includes classrooms, laboratories, faculty offices, and study areas, designed to meet the needs of a modern medical institution. Ideal for architects, planners, and educational facility designers, this drawing serves as a valuable resource for planning and development purposes.

Uploaded by:
Mohsin Khan
Tags
#medical college#DWG#first floor plan#AutoCAD drawing#medical college first floor plan DWG#AutoCAD medical college layout
Ratings & Reviews
⭐
No Reviews Yet
Be the first to share your experience with this product. Your review helps others make better decisions!
★★★★★