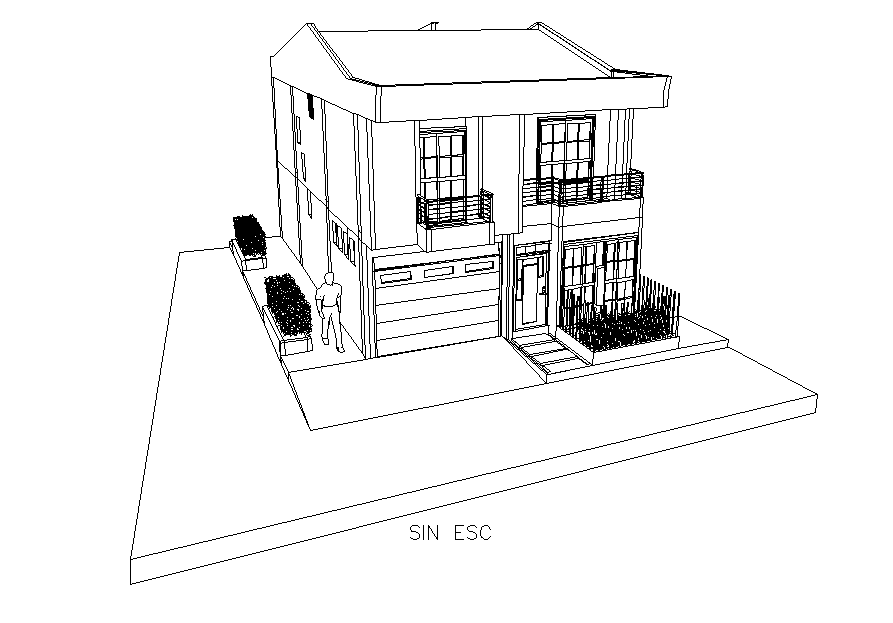
3D View of 7x14 Meter House Building AutoCAD Drawing G Plus 1
Tags
Ratings & Reviews
Be the first to share your experience with this product. Your review helps others make better decisions!
Description
The 3D View of 7x14 Meter House Building is a detailed AutoCAD DWG file showing a complete three-dimensional exterior view of a G plus 1 residential house. This drawing presents the overall building massing, façade design, roof form, balcony railings, windows, doors, and entrance steps in a clear 3D perspective. The model helps visualize the front elevation, side setbacks, and external architectural elements with accurate proportions. The site platform, boundary edges, and landscaping elements are also shown to support realistic residential visualization.
This 3D house drawing is useful for architects, civil engineers, interior designers, and builders involved in residential design and presentation work. The house layout includes a living area, car parking, kitchen, guest room, common toilet, patio, dining hall, master bedroom with attached toilet, kids' room, hall, and additional guest room. The AutoCAD DWG file can be used for design presentations, client approvals, and coordination with 2D plans. It is compatible with AutoCAD and can be further developed in 3d Max, Revit, and SketchUp workflows. The drawing is available through a Cadbull subscription for professional residential CAD modeling needs.

Uploaded by:
Meera
Tags
Ratings & Reviews
Be the first to share your experience with this product. Your review helps others make better decisions!